

Commercial Change of Use Permit Drawings

Commercial Change of Use Permit Drawings

Change of Use Permit Drawings in Toronto & the GTA
A commercial change of use permit may be needed when an existing unit or building will be used differently than the use previously approved. Common examples include converting a retail unit to a restaurant, an office to a medical clinic, a warehouse to a showroom, or a personal service unit to a fitness studio.
In Ontario, a change of use can require a permit even when no construction is proposed if the new use increases the building-code hazard or changes the way the space must perform for fire safety, exits, accessibility, washrooms, ventilation or occupancy.
☑Existing and proposed use review for commercial units.
☑Zoning/use review support before drawings are finalized.
☑OBC occupancy, life safety and accessibility coordination.
☑Permit-ready plans and city comment response support.
Commercial Change of Use Projects We Can Help With:
- Retail store to restaurant, cafe, takeout or food-service use.
- Office to medical, dental, wellness, physio or clinic use.
- Warehouse or industrial unit to showroom, office or customer-facing use.
- Retail or office unit to gym, studio, training or assembly-type use.
- Personal service, salon, spa or clinic layout changes where use or occupancy must be reviewed.
- Existing commercial spaces with city comments, rejected applications or unclear prior use.
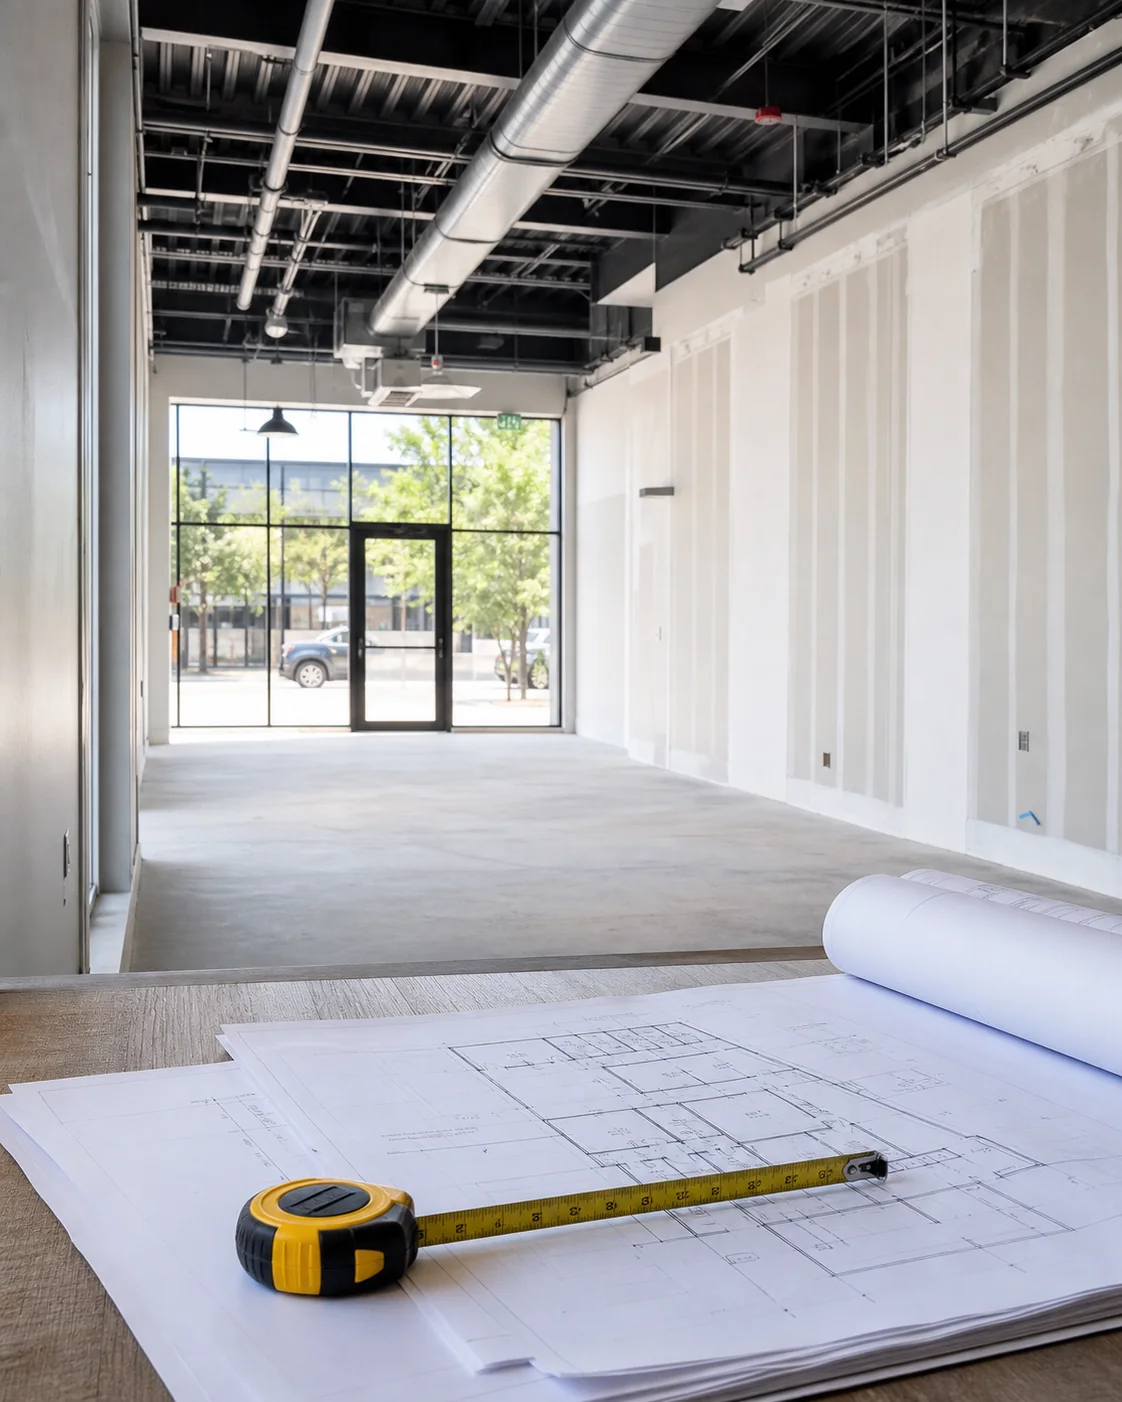

What a Change of Use Drawing Package Includes
A strong change-of-use package should clearly explain the existing approved use, the proposed new use, the building-code implications and whether the existing space can safely support the business before construction or operation starts.
Depending on the project, Acadia can prepare or coordinate:
- Existing and proposed floor plans with room names, dimensions and business-use notes.
- Existing and proposed major occupancy / business-use review notes.
- Zoning-use summary and parking/loading considerations where applicable.
- OBC matrix or code summary coordination for exits, occupant load and life safety.
- Fire separations, travel distance, washroom, accessibility and barrier-free coordination.
- Mechanical, plumbing, kitchen exhaust, sprinkler/fire alarm or structural consultant coordination when triggered.
- Revision support when the city asks for clarification or additional information.
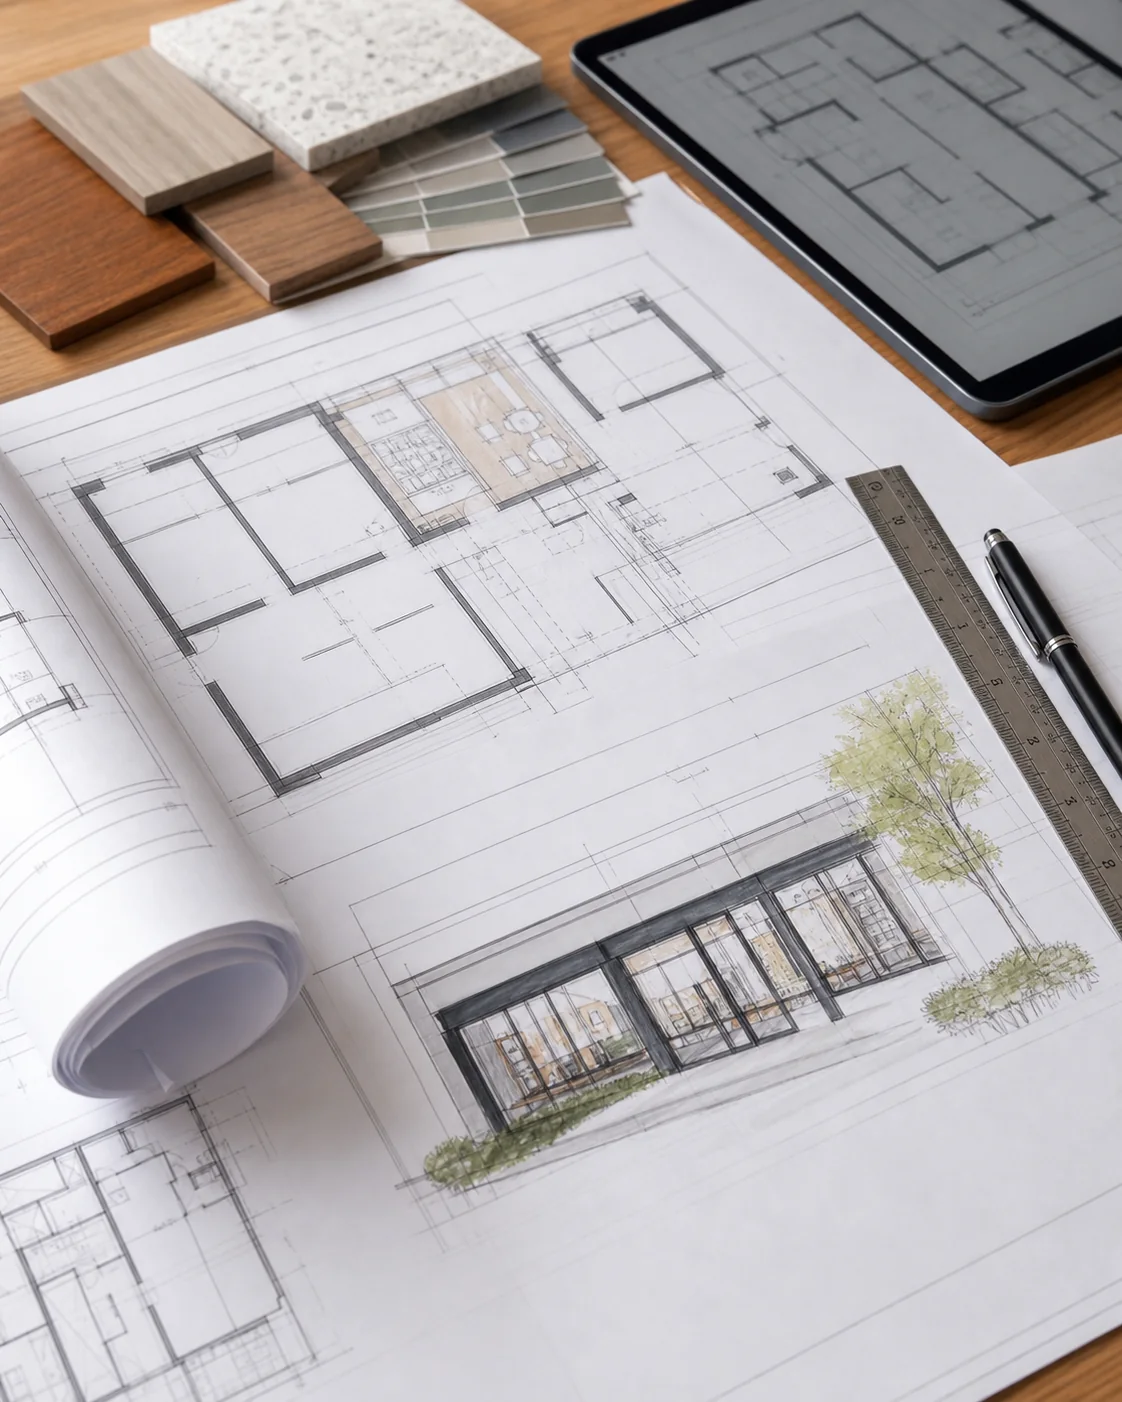
Change of Use vs. Tenant Fit-Out Permit Drawings
These two permit scopes often overlap, but they are not the same. A tenant fit-out focuses on how the leased space is being physically arranged. A change-of-use review focuses on whether the proposed business use is permitted and whether the building can safely support that use.
| Permit Scope | When It Applies | What the City May Review | What Acadia Prepares |
|---|---|---|---|
| Change of use permit | The business use or occupancy changes, even if little construction is proposed. | Zoning, occupancy classification, exits, fire safety, washrooms, accessibility and building-code hazard. | Existing/proposed use plans, code notes, zoning/use review support and permit application drawings. |
| Tenant fit-out permit | A leased commercial unit is being renovated, partitioned or laid out for a tenant. | Floor plan, partitions, exits, accessibility, ceiling, mechanical, plumbing and construction details. | Permit-ready floor plans, layout drawings, construction notes and city comment revisions. |
| Both scopes together | A new tenant is changing the use and renovating the unit at the same time. | Use permissions, building-code upgrades, life safety, trade coordination and construction scope. | A coordinated permit package so the use review and fit-out drawings support each other. |
Common Change of Use Review Triggers
The biggest mistake is assuming that a business licence or lease approval is enough. A new use can trigger building-code or zoning questions that need to be resolved before opening.
| Business Change | Why It Can Trigger Review | Drawing / Coordination Items |
|---|---|---|
| Retail to restaurant or cafe | Food service may affect seating, washrooms, ventilation, plumbing, grease/interceptor needs and occupant load. | Existing/proposed plans, seating/equipment layout, plumbing/mechanical coordination and life safety notes. |
| Office to clinic or personal service | Treatment rooms, plumbing fixtures, accessibility, privacy layout and occupancy assumptions may change. | Room layout, washroom/accessibility review, plumbing locations and OBC notes. |
| Warehouse to showroom or office | Customer access, occupant load, exits, parking/loading and fire separations may need review. | Use plans, demising/office layout, exit review, life safety and zoning notes. |
| Retail or office to gym/studio | Assembly-style use may increase occupant load and change washroom, exit and life safety requirements. | Occupant load review, exit/travel distance notes, washroom review and floor plan drawings. |
| Unknown prior use | If the previous approved use is unclear, the city may need more documentation to confirm compliance. | Existing condition drawings, proposed use notes, code summary and city response coordination. |
Toronto Change of Use Fees & Sources
| Topic | What to Say on the Page | Official Source to Link |
|---|---|---|
| Change of use permit rule | Ontario’s Building Code Act says a change of use can require a permit even when no construction is proposed if the change increases hazard as determined under the Building Code. | Ontario Building Code Act – Change of use |
| When a change-of-use permit may be needed | Ontario’s building permit guide says a permit may be needed to change how all or part of a building is used, and a building evaluation may be required because different uses have different Building Code requirements. | Ontario – Building permits guide |
| Toronto 2026 change-of-use fee | Toronto lists a Permit for Change of Use minimum fee of $297.41 per permit, with each additional hour charged at $92.79. Final fees depend on the submitted scope and review time. | City of Toronto – Building Permit Fees |
| Zoning use review | Toronto’s Zoning Use Review assesses whether the requested use is permitted for a specific location under the applicable zoning by-law. The 2026 Zoning Use Review fee is listed as $214.79. | City of Toronto – Zoning Use Review fee |
| Non-residential drawing requirements | Toronto’s non-residential alteration guide calls for scaled, fully dimensioned, signed and dated drawings, and refers to architectural plans, construction details, site plan information and life safety documentation where required. | City of Toronto – Interior Alterations (Non-Residential) |
Important: A change of use can be a zoning issue, a building-code issue, or both. The right application path depends on the address, previous approved use, proposed use and any construction work being done at the same time.
Our Change of Use Permit Process
| Step | What Happens | What We Need From You |
|---|---|---|
| 1. Address and use review | We review the unit address, previous use, proposed use and whether construction is also planned. | Lease/unit address, previous tenant/use if known, proposed business type and target opening date. |
| 2. Zoning and code direction | We identify likely zoning/use and OBC review items before investing in full drawings. | Any landlord requirements, business licence notes, existing drawings or city comments. |
| 3. Site measurement or drawing review | We document existing conditions or review available base-building/lease plans. | Access to the unit, photos, lease plan and base building drawings if available. |
| 4. Permit drawings and forms | We prepare existing/proposed use drawings, code notes and supporting information for submission. | Final proposed layout, equipment/seating/fixture counts and consultant information if required. |
| 5. Review support | We help answer examiner comments and revise drawings so the application can keep moving. | City comment letters, application number and any requested consultant reports. |
Get in Touch With Us
Frequently Asked Questions
Here are the questions commercial tenants, landlords and contractors usually ask before starting a change-of-use permit application.
Possibly, yes. A change-of-use permit can be required even when no construction is proposed if the new use increases building-code hazard or changes occupancy, life safety, exits, accessibility, washroom, ventilation or fire-protection requirements.
A zoning use review checks whether the proposed business use is permitted at the property under the zoning by-law. A change-of-use permit deals with whether the existing building or unit can safely support the proposed use under building-code requirements. Some projects need both.
Common examples include retail to restaurant, office to clinic, warehouse to showroom, office or retail to gym/studio, personal service to clinic, or any commercial unit where the proposed business is materially different from the previous approved use.
The package usually includes existing and proposed floor plans, business-use notes, occupancy/code review notes, life safety information and any required consultant coordination for fire separations, exits, accessibility, washrooms, plumbing, HVAC, kitchen exhaust, sprinklers or fire alarm systems.
Yes. If the proposed use has different code requirements than the existing use, the city may ask for upgrades or clarifications related to exits, fire separations, barrier-free access, washrooms, ventilation, occupant load or fire-protection systems.
Yes. Acadia can review the city comment letter, revise the permit drawings, add missing use/code notes and coordinate with required consultants so the application can continue through review.
Commercial Change of Use Service Areas
| Core Service Area | Typical Change-of-Use Projects | How We Help |
|---|---|---|
| Toronto, North York, Etobicoke & Scarborough | Retail to restaurant, office to clinic, warehouse to showroom and studio/gym conversions. | Use review, permit drawings, source-linked Toronto fee notes and city comment responses. |
| Vaughan, Markham, Richmond Hill, Aurora & Newmarket | Plaza units, clinics, retail changes, restaurant conversions and light commercial units. | Existing/proposed plans, zoning-use support, OBC notes and municipal revision support. |
| Mississauga, Brampton, Oakville & Burlington | Shopping centre units, personal service spaces, offices, food-service and warehouse offices. | Permit-ready packages tailored to the local submission checklist and examiner feedback. |
| Pickering, Ajax, Whitby, Oshawa & Hamilton | Small commercial conversions, tenant improvements with changed use and city comment fixes. | Commercial layouts, code coordination and consultant coordination when the new use triggers upgrades. |
