

Commercial Tenant Fit-Out Permit Drawings

Commercial Tenant Fit-Out Permit Drawings

Tenant Fit-Out Permit Drawings in Toronto & the GTA
Opening a business in a leased commercial unit usually means the space must be adapted to suit the new tenant. Acadia Drafting prepares commercial tenant fit-out permit drawings for offices, retail stores, restaurants, cafes, medical clinics, dental clinics, salons, gyms, studios and warehouse units.
We turn your lease plan, photos, landlord requirements and business layout into a clear drawing package that explains the proposed use, existing conditions, new partitions, exits, washrooms, accessibility items, ceiling coordination, mechanical/plumbing needs and life safety scope.
☑Permit-ready floor plans, code notes and drawing coordination.
☑Support for landlord review, city submission and examiner comments.
☑Coordination for architectural, mechanical, plumbing, structural and electrical items when required.
☑Toronto and GTA service for small commercial units, restaurants, retail, clinics and offices.
Tenant Fit-Out Projects We Can Help With:
- Office tenant improvements and leasehold improvements.
- Retail store, showroom and personal service space layouts.
- Restaurant, cafe, takeout and small food-service unit fit-outs.
- Medical, dental, wellness, physio and clinic spaces.
- Salon, spa, studio, gym and training facility layouts.
- Warehouse office areas, demising changes and light commercial units.
- Change-of-use review support when the proposed business use is different from the previous tenant.
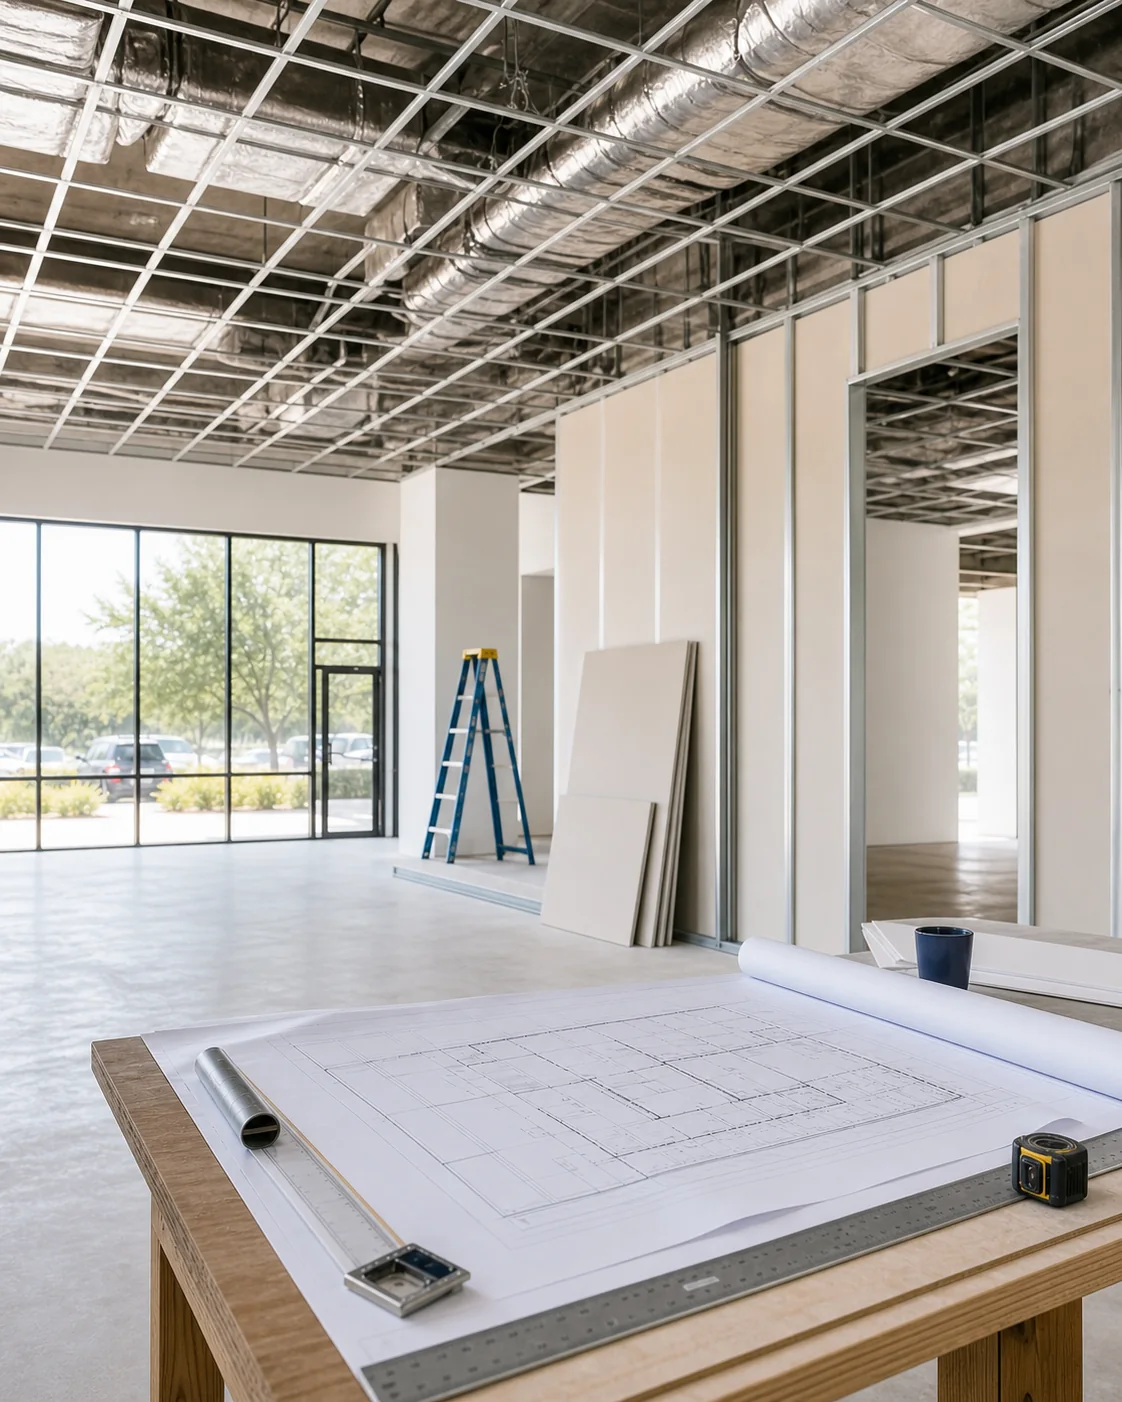

What Your Permit Drawing Package Includes
A strong commercial fit-out package should make it easy for the building department, landlord, contractor and trades to understand what is changing in the unit and what must be reviewed before construction starts.
Depending on the scope, your package may include:
- Existing and proposed floor plans with dimensions and room names.
- Existing and proposed use, occupancy notes and occupant load coordination.
- Partition, door, washroom, barrier-free and millwork coordination where applicable.
- Reflected ceiling plan, lighting coordination and ceiling-height notes where required.
- Life safety notes, exits, travel distance, fire separations and OBC matrix coordination when applicable.
- Mechanical, plumbing, kitchen exhaust, sprinkler, fire alarm or electrical coordination as required by the project.
- City comment response revisions if the examiner asks for clarification.

Common Tenant Fit-Out Review Items
Commercial fit-out permits are not only about drawing walls. The city may review how the space will be used, how people exit, whether the washrooms and entrances meet accessibility requirements, and whether mechanical/plumbing work is coordinated with the proposed layout.
| Fit-Out Scope | What Usually Needs Review | What Acadia Adds to the Drawings |
|---|---|---|
| Office tenant improvement | Partitions, exits, occupant load, washrooms, accessibility and life safety. | Existing/proposed plans, room names, door schedule notes, exit and code coordination. |
| Retail store or showroom | Sales area, storage, barrier-free path, exits, signage coordination and use confirmation. | Floor plan, fixture layout, accessibility notes, exit path and landlord/city coordination notes. |
| Restaurant, cafe or takeout | Kitchen layout, washrooms, plumbing fixtures, ventilation, exhaust, seating and occupancy. | Equipment layout, seating plan, washroom coordination, mechanical/plumbing coordination notes. |
| Clinic, salon, spa or wellness space | Treatment rooms, plumbing, privacy layout, washroom access, accessibility and occupancy. | Room layout, plumbing fixture locations, accessibility notes and coordinated permit drawings. |
| Warehouse or light industrial unit | Office areas, storage use, exits, fire separations, racking coordination and occupant areas. | Demising/office layout, use notes, exit plan and coordination with structural/mechanical items when required. |
Toronto Permit Notes & Sources
For quality and AI citation value, this page should link to the official municipal references that support the drawing requirements, review-stream expectations and 2026 fee notes below.
| Topic | What to Say on the Page | Official Source to Link |
|---|---|---|
| Non-residential interior alterations | Toronto describes this permit type as interior alterations to an existing building where the building floor area does not increase, and the use may also change. | City of Toronto – Interior Alterations (Non-Residential) |
| Drawing requirements | Toronto requires standardized, scaled, dimensioned, signed and dated drawings. Non-residential alteration guides reference site plans, architectural plans, sections, construction details and life safety information. | City of Toronto – Application Guide |
| 2026 Toronto permit fees | Toronto lists a 2026 minimum building permit fee of $214.79. Interior alteration service-index fees include $12.45/m2 for Groups A, B and D and $11.53/m2 for Groups C, E and F. Final fees depend on the submitted scope and floor area. | City of Toronto – Building Permit Fees |
| Commercial review streams | Small Building Stream complete applications are reviewed within 15 business days. Large/Complex Building Stream complete applications are reviewed within 20 or 30 business days. Some small commercial projects may qualify for Express Services if they meet Toronto’s limits. | City of Toronto – Building Permit Review Streams |
Important: Permit fees and eligibility rules can change. The page should keep the official City of Toronto links visible near the fee/review notes and review them at least once per year.
Get in Touch With Us
Frequently Asked Questions
Here are the questions business owners and contractors usually ask before starting commercial tenant fit-out permit drawings.
Many tenant fit-outs need a building permit, especially when the work changes partitions, washrooms, exits, life safety systems, plumbing, ventilation, kitchen exhaust, accessibility or the approved use of the unit. A very minor cosmetic refresh may not need the same permit scope, but the safest first step is to review the lease space and proposed business layout.
A typical package includes existing and proposed floor plans, key plan or site plan information, room names, dimensions, door and wall notes, washroom/accessibility coordination, life safety notes and any mechanical, plumbing, structural or electrical coordination required for the project.
Yes. If the new business use is different from the previous approved use, zoning and building-code review may be required. Examples include changing a retail unit to a restaurant, clinic, gym, takeout space or personal service business.
Often, yes. Food-service spaces may need review for seating layout, washrooms, plumbing fixtures, commercial kitchen exhaust, make-up air, fire suppression, accessibility and health-related layout requirements. The exact scope depends on the business model and existing unit conditions.
Yes. Acadia can revise the drawings, add missing notes, coordinate with required consultants and prepare responses to city examiner comments so the permit package can continue through review.
Commercial Fit-Out Permit Service Areas
| Core Service Area | Typical Commercial Projects | How We Help |
|---|---|---|
| Toronto, North York, Etobicoke & Scarborough | Restaurants, clinics, offices, retail units, salons, gyms and warehouse tenant spaces. | Permit drawings, source-linked Toronto fee/review notes, city comment responses and consultant coordination. |
| Vaughan, Markham, Richmond Hill, Aurora & Newmarket | Plaza units, retail fit-outs, professional offices, medical/dental clinics and light commercial spaces. | Existing/proposed plans, code coordination, landlord package support and municipal revision support. |
| Mississauga, Brampton, Oakville & Burlington | Shopping centre units, offices, personal service businesses, restaurants and warehouse office areas. | Permit-ready drawing packages tailored to the local submission checklist and examiner feedback. |
| Pickering, Ajax, Whitby, Oshawa & Hamilton | Small commercial renovations, change-of-use projects, tenant improvements and trade coordination projects. | Commercial layouts, permit plans, life safety coordination and revisions when city comments are issued. |
