

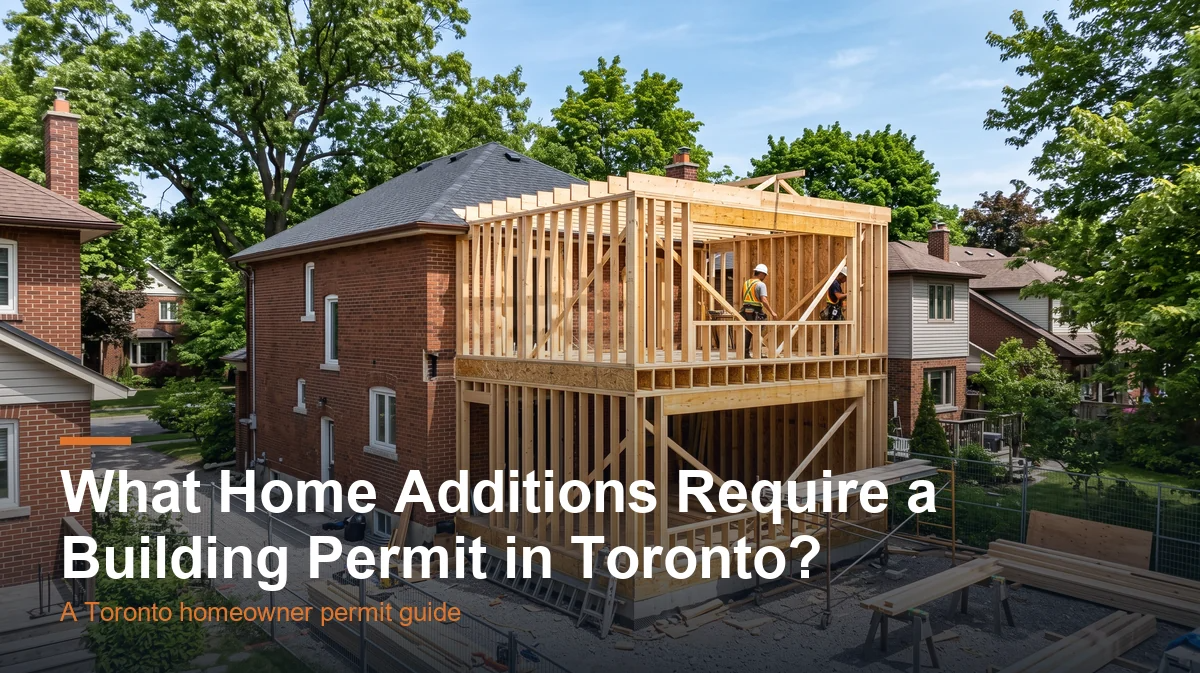
What Home Additions Require a Building Permit in Toronto?
Planning a home addition in Toronto can be exciting, but it also raises one big question: do you need a building permit before you start? In most cases, if the work changes the structure, size, use, safety systems, or exterior of the home, the City will require a permit before construction begins.
Acadia Drafting prepares permit-ready drawings for Toronto and GTA homeowners, including additions, second-storey builds, rear extensions, basement additions, garage conversions, and related renovation projects. If you already know you need drawings, our home addition permit drawings service is built for exactly this type of project.
Home Additions That Usually Require a Building Permit
As a practical rule, assume that a permit is required when the project changes the building envelope, structural framing, exits, plumbing, HVAC, or the legal use of part of the home.
Rear additions and side additions
A rear or side addition almost always requires a building permit because it changes the size and structure of the house. The permit package normally needs a site plan, floor plans, elevations, sections, zoning information, and structural details where required.
Second-storey additions
Adding a second floor is a major structural project. The City will review zoning, building height, lot coverage, structural design, stairs, guards, fire safety, and Ontario Building Code compliance. These projects often require coordination with engineering and sometimes zoning or Committee of Adjustment support.
Sunrooms and enclosed porches
Many sunrooms and enclosed porches require permits, especially when they are attached to the house, have a foundation, change exterior walls, include heating, or affect exits. Even a seasonal enclosure can require review if it changes the building structure.
Garage conversions
Converting a garage into living space usually requires a permit because it changes the use of the area and may affect insulation, fire separation, heating, windows, exits, and parking requirements.
Basement apartments and second units
Turning a basement into a legal apartment is not just a cosmetic renovation. These projects usually need permit drawings showing ceiling height, egress, fire separation, smoke and carbon monoxide alarms, ventilation, plumbing, and layout compliance.
Decks, balconies, and raised platforms
Decks can require a permit depending on height, size, attachment to the house, guards, stairs, roof coverings, and location on the lot. If the deck is part of a larger addition, it should be coordinated with the full permit package.
Projects That May Not Require a Permit
Some minor cosmetic projects may not require a building permit, provided they do not affect structure, plumbing, HVAC, fire safety, or the legal use of the space. Examples may include painting, flooring, cabinet replacement, and some minor finishes.
However, every project depends on the exact scope. A simple-looking renovation can become permit-required once walls move, plumbing changes, openings are enlarged, or structural elements are touched.
What Drawings Are Usually Needed?
For a Toronto home addition permit, the drawing package commonly includes:
- Existing and proposed floor plans
- Site plan with setbacks and proposed work
- Elevations showing exterior changes
- Building sections and construction details
- Structural details or engineer coordination when required
- HVAC, plumbing, or other supporting drawings when the scope requires them
- Zoning summary and application support
Why Zoning Matters Before You Draft
Toronto zoning rules can affect how large your addition can be, how high it can go, and how close it can sit to the property lines. Lot coverage, setbacks, height, floor space, parking, and angular plane rules can all affect the design.
If the proposed addition does not comply with zoning, the project may need a redesign or a minor variance before the building permit can be approved. A zoning review before drafting helps avoid wasted design time and expensive delays.
Common Reasons Addition Permits Get Delayed
- Incomplete drawings or missing dimensions
- Unclear existing versus proposed layouts
- Zoning conflicts that were not checked early
- Missing structural information
- HVAC or plumbing changes not shown clearly
- City examiner comments that are not answered completely
How Acadia Drafting Can Help
Acadia Drafting helps homeowners prepare complete permit drawing packages for home additions in Toronto and across the GTA. We can review the project scope, check zoning concerns, prepare permit-ready drawings, coordinate required details, and support the application through city comments and revisions.
If your project is broader than an addition, you can also review our main building permit drawings page for general Toronto and GTA permit support.
Ready to Start Your Addition?
If you are planning a rear addition, second-storey addition, sunroom, garage conversion, or larger renovation, the safest first step is to confirm whether the work needs a permit before construction begins.
Request a quote and send the property address, project scope, photos, survey if available, and any existing drawings or city comments. Acadia can help you understand what drawings and approvals are likely needed for your project.
