


Who Can Legally Create Permit Drawings in Ontario?
Here is the myth worth clearing up first: you do not have to hire an architect to get a house or small building approved. The question of who can create permit drawings in Ontario has a broader answer than most homeowners expect. For the vast majority of residential and small commercial projects, the law lets a qualified designer, registered under the provincial Building Code Act, prepare and submit the construction and permit drawings your city needs.
Architects and professional engineers still have their place, and for larger or more complex buildings they are required. But knowing where those lines fall saves you from overpaying for work a registered designer can legally handle, and from under-hiring on a project that genuinely needs an engineer’s seal. Let’s sort out who does what.
In this article
- The short answer on who can create permit drawings in Ontario
- Qualified designers registered under the building code
- When you need a licensed architect or engineer
- Can a homeowner draw their own plans?
- What qualified actually means on a permit
- Choosing who prepares your drawings
- Frequently asked questions
The short answer on who can create permit drawings in Ontario
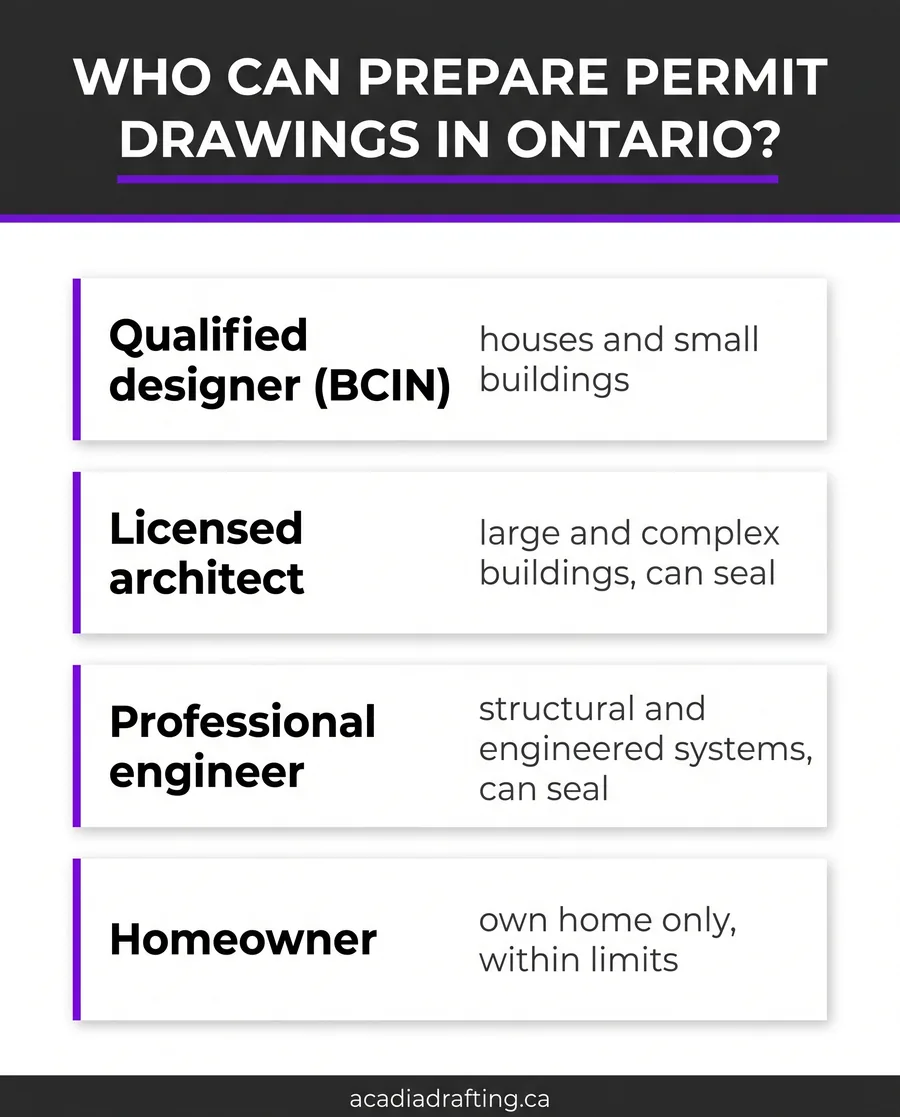
Ontario ties the right to prepare permit drawings to a system of qualification, not to a single profession. Under the Building Code Act, most people who design buildings or prepare permit drawings for others must be a registered, qualified designer, hold a Building Code Identification Number, and carry the required insurance. Architects and engineers are qualified through their own professional licensing and can take on work that falls outside a designer’s scope.
So the honest answer is: it depends on the building. A registered designer can prepare drawings for houses and many small buildings. Bigger, taller, or more complex projects move into architect and engineer territory. The framework for all of it lives in the Building Code Act and its regulations, which set out who has to be qualified and for what.
Quick take
For houses and small buildings, a qualified designer registered under the Building Code Act can legally prepare and submit your permit drawings. Larger or more complex buildings need a licensed architect or professional engineer. The building decides who is allowed to sign off on the design.

Qualified designers registered under the building code
A qualified designer is someone who has passed the province’s building code exams for the categories they work in and is registered with a Building Code Identification Number, or BCIN. That registration is not a formality. It ties the designer to the code knowledge for their category, whether that is house design, small buildings, HVAC, or plumbing.
For a typical renovation, addition, basement, or small building, a registered designer can prepare the full permit set and submit it under their qualification. This is the lane most residential and small commercial work sits in, and it is where a professional drafting service does the bulk of its work. The designer is responsible for the code compliance of what they draw, which is exactly why the qualification and registration matter.
Did you know
BCIN categories are specific. A designer qualified for house design is not automatically qualified for large buildings or for mechanical systems. A complete project can involve more than one qualified person, each signing for the part that falls inside their registered category. Matching the right qualification to the work is part of getting a clean approval.
When you need a licensed architect or engineer
Once a building gets large, tall, or structurally ambitious, the province requires design work by a licensed architect, a professional engineer, or both. The Building Code sets thresholds based on size, occupancy, and building type. Cross them and a registered designer alone is no longer enough.
As a general guide, expect to involve a licensed professional when a project includes any of the following:
- Large buildings above the size and occupancy limits the code sets for designer-only work.
- Significant structural design, such as engineered beams, foundations, or removing major load paths.
- Complex mechanical, fire-protection, or life-safety systems in a commercial or institutional building.
- Buildings where the code specifically requires an architect’s or engineer’s seal on the drawings.
This is an important honesty point about how drafting firms work. A drafting and design firm prepares permit-ready drawings and, where the project needs a seal, coordinates with the licensed engineer or architect who provides it. The firm itself does not stamp structural drawings as an engineer. For projects that hinge on structure, our guide to building permit drawings and requirements explains where that coordination fits.
People often ask: is a drafter the same as an architect?
No, and the difference matters. An architect is licensed to design any building and to seal drawings that require it. A drafter or qualified designer prepares permit drawings within the scope of their registration, which covers houses and many small buildings. For those projects you often do not need an architect at all. For large or complex buildings, you do. The right choice depends on the project, not on the title alone.

Can a homeowner draw their own plans?
Sometimes, yes. Ontario allows an owner to prepare drawings for their own home in limited circumstances, without being a registered designer. The idea is that you can design work on the house you live in. In practice, though, it is harder than it looks.
Building departments still expect the drawings to meet the code, to be clear, and to be complete. A rough sketch will not pass review. Miss a code requirement and the application bounces back, which costs you the very time you were trying to save. Many owners start their own drawings and then hand them to a renovation permit drafting team once they hit the detail the city actually wants.
Pro tip
If you plan to prepare your own drawings, call your building department first and ask for their submission checklist and required drawing list. Getting that up front tells you exactly what the examiner needs, which is the difference between a clean first submission and a stack of revision requests that erase your savings.
What qualified actually means on a permit
When drawings go in for a permit, the city looks at who is standing behind the design and whether they are allowed to for that type of building. Here is how the main options line up against the kind of project each one can legally take on.
| Who prepares the drawings | What they can take on | Typical projects |
|---|---|---|
| Qualified designer (BCIN registered) | Houses and small buildings within their category | Renovations, additions, basements, small commercial |
| Licensed architect | Buildings of any size, including sealed drawings | Large residential, commercial, institutional |
| Professional engineer | Structural and engineered systems, sealed | Foundations, load-bearing changes, complex mechanical |
| Homeowner (own home only) | Their own house, within legal limits | Simple owner-designed work on a private home |
This overview is general and not a substitute for the Building Code Act, its regulations, or advice from a qualified professional. Exact scope, thresholds, and seal requirements depend on the building and the municipality. Acadia Drafting prepares permit-ready drawings as qualified designers and coordinates licensed professionals where a project requires them. Confirm the requirements for your project with your local building department.
Did you know
The name on the permit set carries real responsibility. Whoever prepares and submits the drawings is accountable for their code compliance, which is why registration, exams, and insurance sit behind the qualification. It is not just a signature. It is a declaration that the design meets the code for that building.
Choosing who prepares your drawings
Start with the building, not the title. For a house, a renovation, an addition, or a small commercial fit-out, a registered designer can almost always handle the full permit set, and that is usually the most cost-effective route. For anything large, tall, or structurally serious, plan for an architect or engineer from the outset.
The smart middle path for most homeowners is a designer who prepares the permit drawings and brings in a licensed engineer only for the specific elements that need a seal. You get the right qualification on each part of the project without paying architect rates for work a designer is allowed to do.
Quick take
Match the qualification to the building. Designer for houses and small buildings, architect or engineer for large or complex ones, and a coordinated mix when a mostly-residential project has one structural piece that needs a seal.
“Almost paid an architect for a simple rear addition before I learned a BCIN designer could do the whole permit set. Same approval, a fraction of the cost. The seal only mattered for the one beam.”
r/HomeImprovement homeowner, 2024
Download the free quick guide
A one-page guide to who can legally prepare your permit drawings in Ontario and when you need each.
Frequently Asked Questions
Wondering whether your project needs a designer, an architect, or a bit of both? Acadia Drafting prepares permit-ready drawings for renovations, additions, and small builds across permit drawings in Brampton, permit drawings in Markham, permit drawings in Oakville, and the surrounding GTA. Send us your project details and we will tell you straight what qualification your drawings actually need.
