

Converting an Open-Air Porch into a Mudroom: The 4-Foot Frost Rule
Can converting an open porch into a mudroom really come down to four feet of dirt? For a lot of homeowners across the GTA, the answer is yes, and it usually shows up as the first hard question in the project, not the last. A covered porch off the side or kitchen door already has most of what a mudroom needs: a roof, a slab or piers underneath, and walls that mostly need filling in with insulation, windows, and a door. Converting an open porch into a mudroom looks like the easiest addition on the block, right up until an addition permit drawing set asks how deep the new footings need to go, and the honest answer is that the slab or piers holding up the old screens were probably never built to answer that question at all.
That is not a knock against the porch. An open porch is built to shrug off rain and shade a doorway, not to carry the weight and thermal demands of a heated room through a southern Ontario winter. Its foundation, whether that is a poured slab, a few concrete piers, or block piers under the corner posts, was sized for a light, unheated structure. Turning that same footprint into conditioned living space changes the loads on the foundation and, more to the point here, changes how deep that foundation needs to reach into the ground.
What changes when converting an open porch into a mudroom
Converting a porch into a mudroom is really two projects layered on top of each other. The first is cosmetic: trading screens or open railings for insulated walls, a real door, hooks, a bench, and flooring that can handle wet boots. The second is structural and thermal, and it is the one that gets missed when a homeowner starts from a picture of the finished room instead of the foundation underneath it. Once the space is heated, it stops being an accessory structure and starts being an addition to the house, with its own foundation, insulation, and air-sealing questions attached.
How the frost line drives the foundation decision
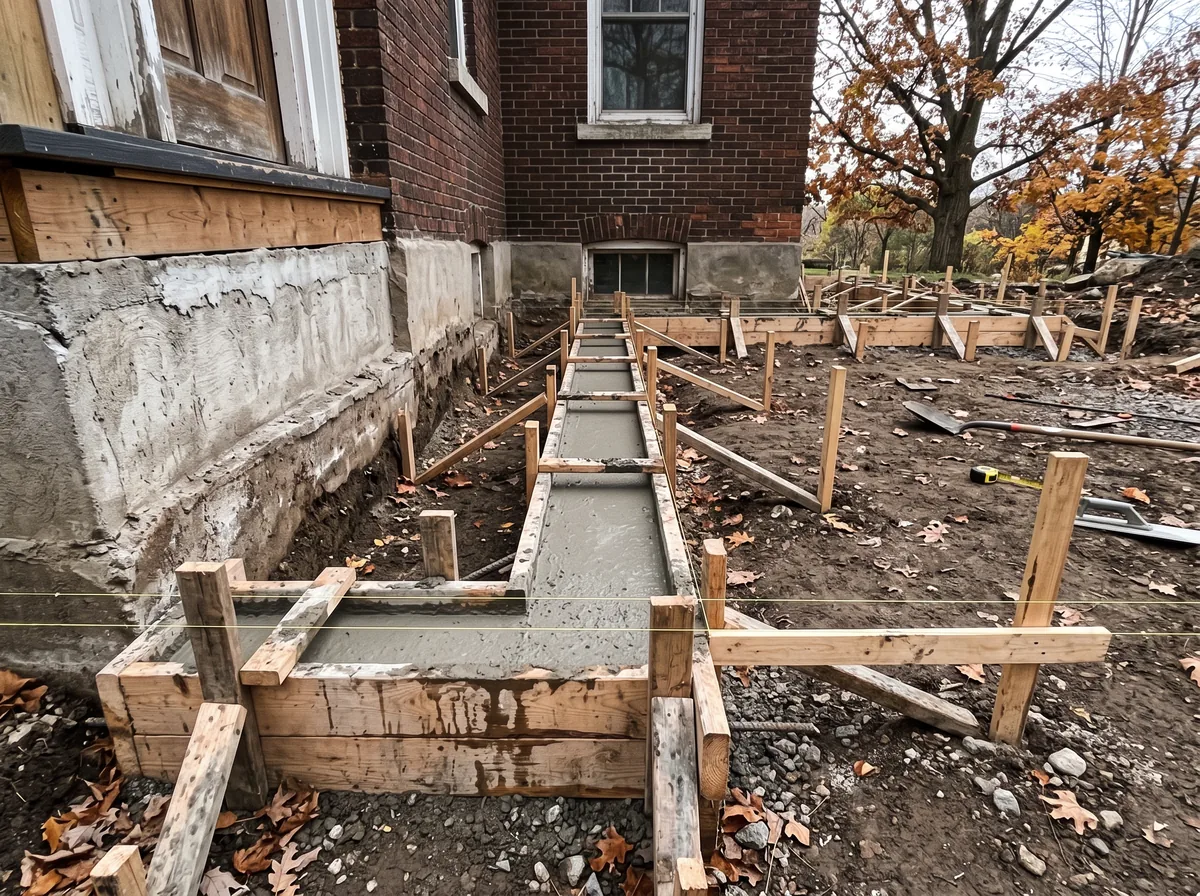
Frost line is the depth below which the ground in a given area does not typically freeze over winter. A footing sitting above that depth can freeze, heave upward with the expanding soil, and settle again as it thaws, a cycle that can crack a foundation or tilt whatever sits on top of it after a few winters. That is why footings for anything permanent, a house, a garage, or a porch converted into heated square footage, are built to reach below that depth instead of resting on the shallow soil a porch's light piers were originally set into.
Southern Ontario municipal guides commonly specify footings at roughly four feet, or about 1.2 metres, below finished grade, though the exact number depends on the municipality and the specific soil and site conditions, so it is never something to assume without confirming it with the local building department for the address in question. What is consistent, in Toronto at least, is that a permit drawing set for a porch or a small addition is expected to show footing size, spacing, depth, and frost protection details up front, not work them out once framing starts; that is spelled out directly in the City's guide for decks and porches.
From there, a designer and a structural engineer generally weigh three ways to get a converted porch's foundation down to that depth. New conventional footings poured below the frost line are the most straightforward option where there is room to excavate around the existing piers or slab edge. Extending or reinforcing the existing piers, a process generally called underpinning, is often the better fit where the porch sits close to a property line or another structure; the City's underpinning guide describes this as pouring new footings beneath the existing ones rather than replacing them outright, and Acadia's team can walk through the underpinning permit process for a specific site. A frost-protected shallow foundation, which uses rigid insulation around a shallower footing instead of depth alone, is a third approach an engineer may recommend depending on the soil and the budget. None of these are sizing decisions a drafting service makes on its own: the loads, the soil, and the final footing dimensions are structural questions for a licensed engineer, and who can legally sign permit drawings lays out where that line sits.
Did you know
Most porches were framed as light, unheated structures years before anyone thought about converting them into year-round rooms, which is exactly why the foundation, not the walls, is usually the part of the project that needs the most planning.
Insulation and air sealing where the mudroom meets the house
Once the foundation question is settled, the next detail that matters is the seam where the old exterior wall of the house meets the new mudroom. That wall was built and insulated as an exterior wall facing the weather; once the porch beyond it becomes heated space, that same wall effectively becomes an interior partition, and its insulation and air barrier generally need to be reworked so the house is not still trying to keep weather out of a wall that now sits inside a conditioned room. Skipping this step is one of the more common ways a porch conversion ends up drafty or damp along that seam, even when the new exterior walls are detailed well.
The same logic applies to the roof and the floor. A porch roof framed for a covered but unconditioned space usually needs added insulation and a continuous air barrier to perform like the rest of the house's roof, and the transition between the old porch slab or joists and the home's existing floor structure needs its own air-sealing detail, not an assumption that the two will simply line up. A qualified designer maps out each of these transitions on the drawing set before framing starts, instead of leaving them for the site to improvise.
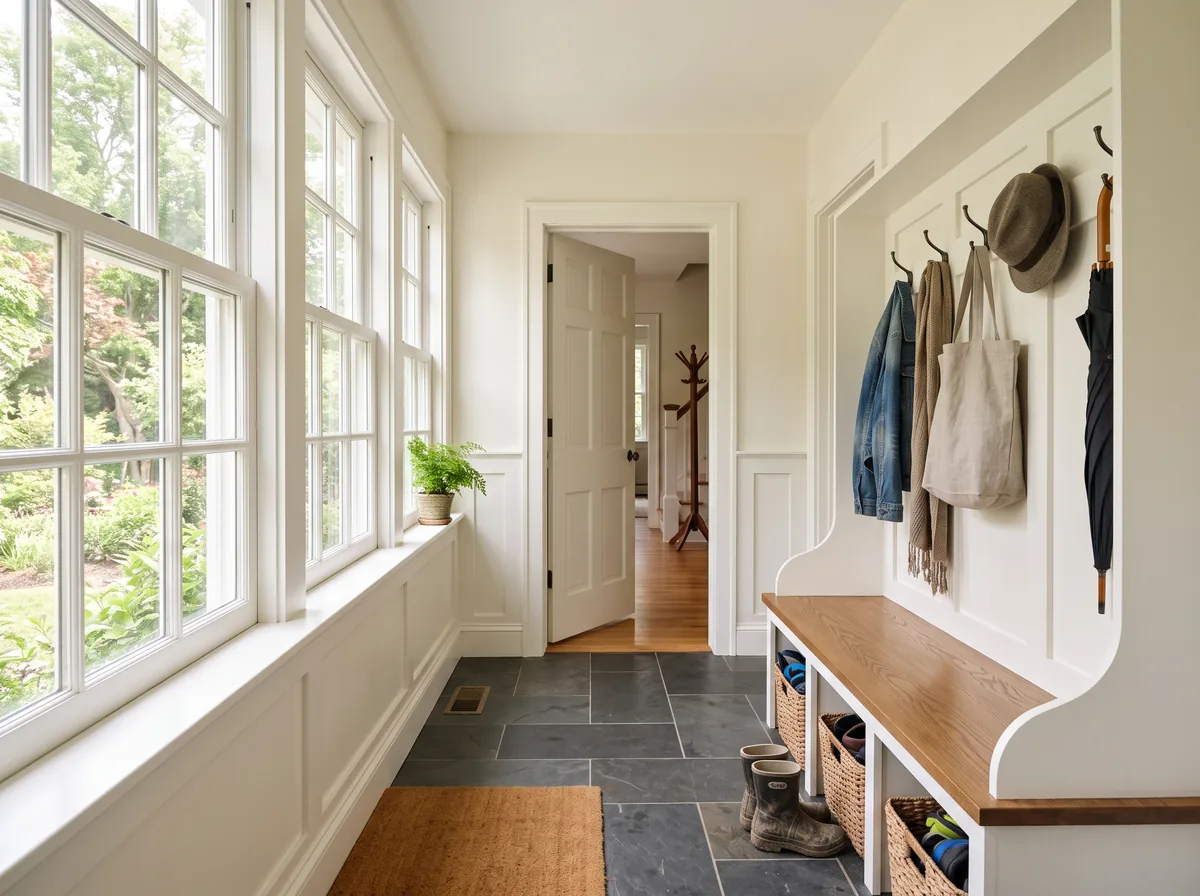
The door between the new mudroom and the rest of the house
A real, weatherstripped door between the mudroom and the rest of the house is not just a design preference. It is the practical boundary between two zones that behave a little differently even after the porch is fully enclosed and insulated: the mudroom typically sees more temperature swings, more humidity from wet boots and coats, and more direct exposure to whoever just came in from outside. A door lets the mudroom act as a buffer for the rest of the house instead of an extension of the same open volume, and it gives the heating system a defined boundary to condition instead of asking one thermostat to manage a room with a very different exposure than the rest of the floor.
People often ask
Whether the old porch door into the house can just stay where it is. Often it can stay in the same opening, but its width, swing, and weatherstripping usually get re-evaluated once the space on the other side goes from an unheated porch to a conditioned room, since the door is now doing real thermal work instead of just keeping out drafts.
What changes on the permit application
Converting a porch into a mudroom changes how the project gets reviewed, not only how it gets built. An open, unheated porch is often covered by a lighter small-residential-project review; once it becomes heated living space, Toronto generally processes it the same way as any other small addition to a house, under the City's small residential addition guide. That guide calls for a full drawing set rather than a simple sketch: a dimensioned site plan, floor plans showing the new layout, elevations, and building sections that show the foundation and wall assemblies, plus a summary of how the addition affects the property's zoning numbers.
That is a meaningfully bigger package than most homeowners expect from what looks, from the driveway, like closing in a porch. a complete addition drawing package from a qualified designer covers exactly that scope: the site plan, floor plans, elevations, and sections a reviewer needs to see, prepared so the foundation and insulation decisions covered earlier are actually shown on paper instead of left for a site inspector to interpret.
Who this conversion suits, and who should keep a screened porch
Converting a porch into a mudroom generally suits a household that already uses the space daily, wants it functional through a southern Ontario winter, and is prepared to go through a proper addition permit, not a lighter renovation. It tends to work best where the existing roof structure and at least part of the foundation are in reasonable shape, since that keeps the project closer to a foundation upgrade than a full rebuild.
It suits fewer people than the finished photos online might suggest. A homeowner who mainly wants a bit more three-season storage, or a slightly nicer spot to take off boots in October, without needing the room heated through January, is often better served by upgrading a screened porch instead, since that keeps the project out of the addition-review process and away from a foundation conversation altogether. The same goes for a porch sitting on piers that are already cracked, shifted, or clearly undersized: at that point, converting a porch into a mudroom is really a foundation project that happens to end with a mudroom, and it is worth having an engineer look at the existing piers honestly before committing to the finished room.
Good to know
This article explains, in general terms, how converting a porch into a mudroom is typically reviewed and designed in southern Ontario. It is not a foundation assessment or an approval for any specific property. Frost depth, footing design, and what a municipality treats as an addition all depend on the location, the site, and the existing structure, so confirm the specifics that apply to your porch with your local building department and a licensed engineer before finalizing a design. Acadia Drafting prepares the drawings for a project like this; it does not size footings or perform structural engineering.
Download the free quick guide
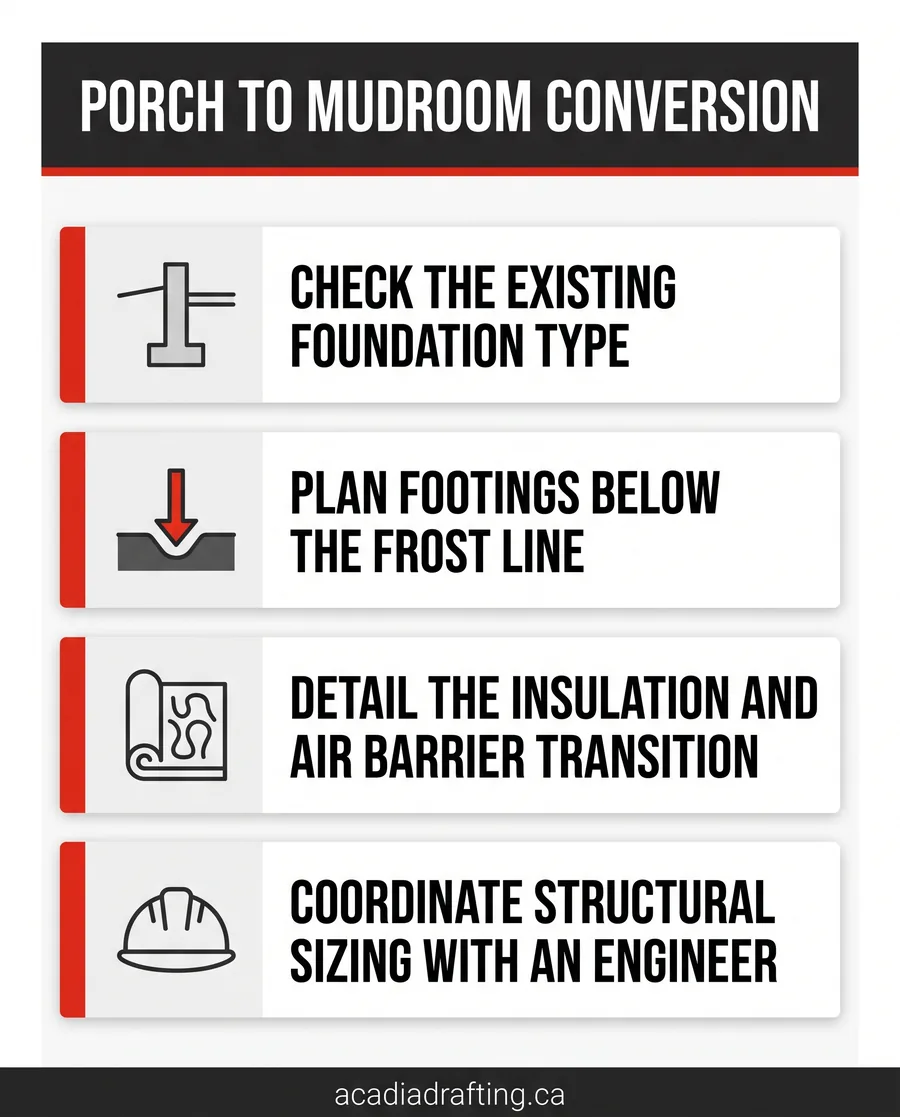
A one-page checklist covering what to check on the existing porch foundation, the drawings a conversion needs, and the questions to bring to a designer and an engineer before committing to the project.
Frequently asked questions
Does converting a porch into a mudroom always turn into a full addition permit?
In Toronto, converting a porch into a mudroom usually means the review moves from a lighter small-residential-project guide to the addition process, since the space becomes heated living area rather than an open porch. Other southern Ontario municipalities vary in how they classify the change, so it is worth confirming the specific process with the local building department before assuming either path applies.
Can the existing porch piers just be reinforced instead of replaced?
Sometimes. Extending or reinforcing existing piers, generally called underpinning, is one of the options a designer and a licensed engineer weigh against pouring new footings or using a frost-protected shallow foundation. Which one makes sense depends on the condition of the existing piers, the soil, and how close the porch sits to a property line or another structure, and that assessment is an engineering decision, not something a drawing set assumes on its own.
Does the four-foot frost depth figure apply to every municipality in southern Ontario?
Not automatically. Roughly four feet, or about 1.2 metres, below finished grade is a commonly cited figure in southern Ontario municipal guides, but the exact depth a given municipality expects depends on local soil and climate data, and it can differ from one building department to the next. Confirming the number that applies to a specific address with that municipality is a standard part of preparing the drawing set.
None of this means a porch conversion is a bad project. It usually means the sequencing looks different from a cosmetic renovation: the foundation and permit questions get answered before anything is torn out, not after. Converting a porch into a mudroom that holds up through its first real winter starts with a designer who maps the frost line, the insulation transition, and the permit drawings together, instead of treating them as separate problems to solve room by room.
Acadia Drafting works through exactly that sequence for homeowners across Toronto and the wider GTA. get a quote from Acadia Drafting for a specific porch, and the first conversation is about what the existing foundation can support, before it gets anywhere near paint colours or bench layouts.
