

Enclosing an Existing Carport vs. Rebuilding a Garage in Toronto
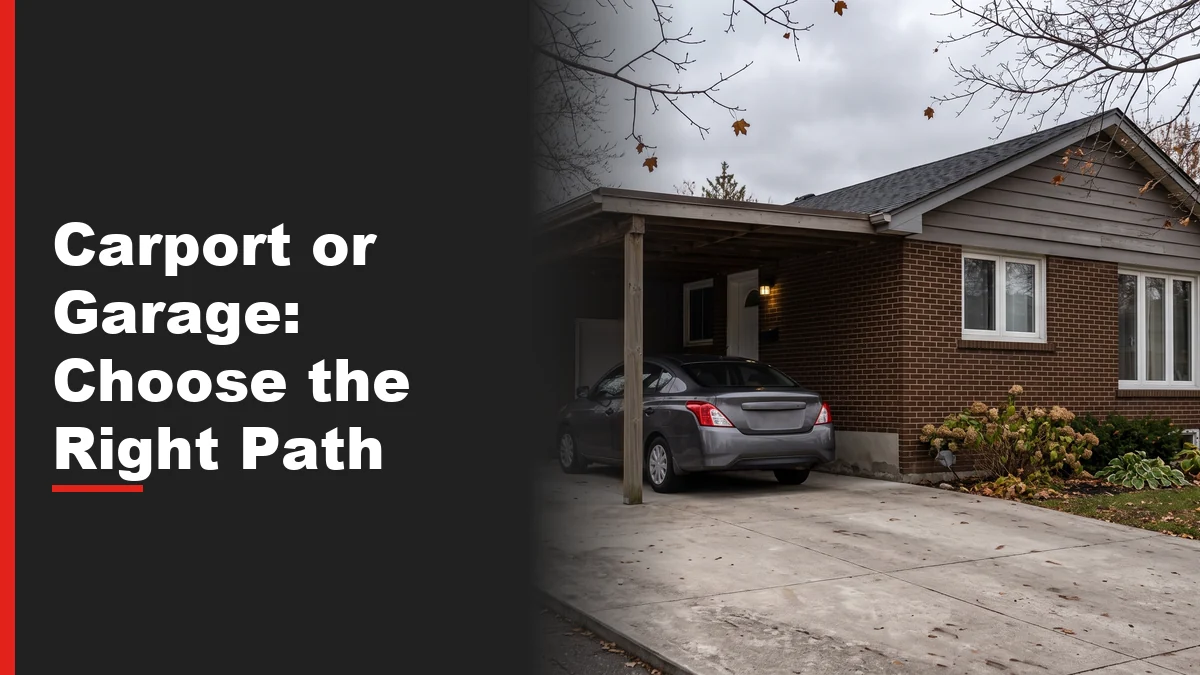
You already have a carport attached to the house or standing beside the driveway, the roof and posts look sound, and what you actually want out of it is a garage: four walls, a door that locks, and a slab that will not slope toward the street. So is enclosing that existing carport the simpler move, or is tearing it down and rebuilding a garage from new footings the better bet? Acadia Drafting hears this question from Toronto homeowners often enough to have a short answer: it depends on what the existing structure can carry, and that is exactly where permit drawings for a carport conversion start.
Neither option is automatically the cheaper or the smarter one. Enclosing an existing carport can save you a demolition and a matching new roofline, but only if the posts, the roof framing, and the slab underneath were built to carry more than an open shelter. Rebuilding a garage from scratch gives a clean start on every one of those questions, at the cost of taking down what is already standing. The rest of this guide walks through what actually decides it, in plain terms, before you call anyone.
Start here: what decides it before anything else
Before you get into zoning maps or drawing sets, a handful of questions about the carport in front of you will point toward one option or the other:
- Is there any sign of rot, rust, or movement in the roof framing or posts? A structure that already looks tired is a harder sell for reuse, and a rebuild sidesteps the question entirely.
- Do the existing footings look small, shallow, or poured only under the posts rather than a continuous wall line? A footing sized for an open shelter was not necessarily sized for a solid wall and a door, and that gets checked before anything else.
- Do you like the current footprint and roofline, or were you planning to change the size anyway? Enclosing an existing carport keeps you inside the footprint you already have; a rebuild is the more natural route if you wanted the garage bigger, taller, or in a different spot.
- Is any part of the carport already close to a property line? A structure that is already tight to a setback carries that same constraint into either option, and it can change how much room you have to work with.
- Do you want drawings that document what already exists, or a clean sheet with nothing to reconcile? Both options need permit drawings; enclosing an existing carport asks the drafter to record the current structure accurately, which a full rebuild does not need to do.
None of these questions settle the structural side on their own. Whether the existing roof, posts, and footings can carry the added weight and wind load of solid walls and a garage door is a job for a licensed professional engineer, not a drafter and not a guess based on how the carport looks.
Enclosing your existing carport: what the structure can carry
An open carport and an enclosed garage are not the same load case. Solid walls add weight, a garage door adds a large opening that changes how wind and snow load move through the structure, and a fully enclosed roof behaves differently than one with open sides. Enclosing an existing carport is only the simpler path when the roof framing, the posts, and the footings underneath were built with enough capacity to absorb that change, and confirming that is a licensed professional engineer's call, not Acadia Drafting's and not the homeowner's.
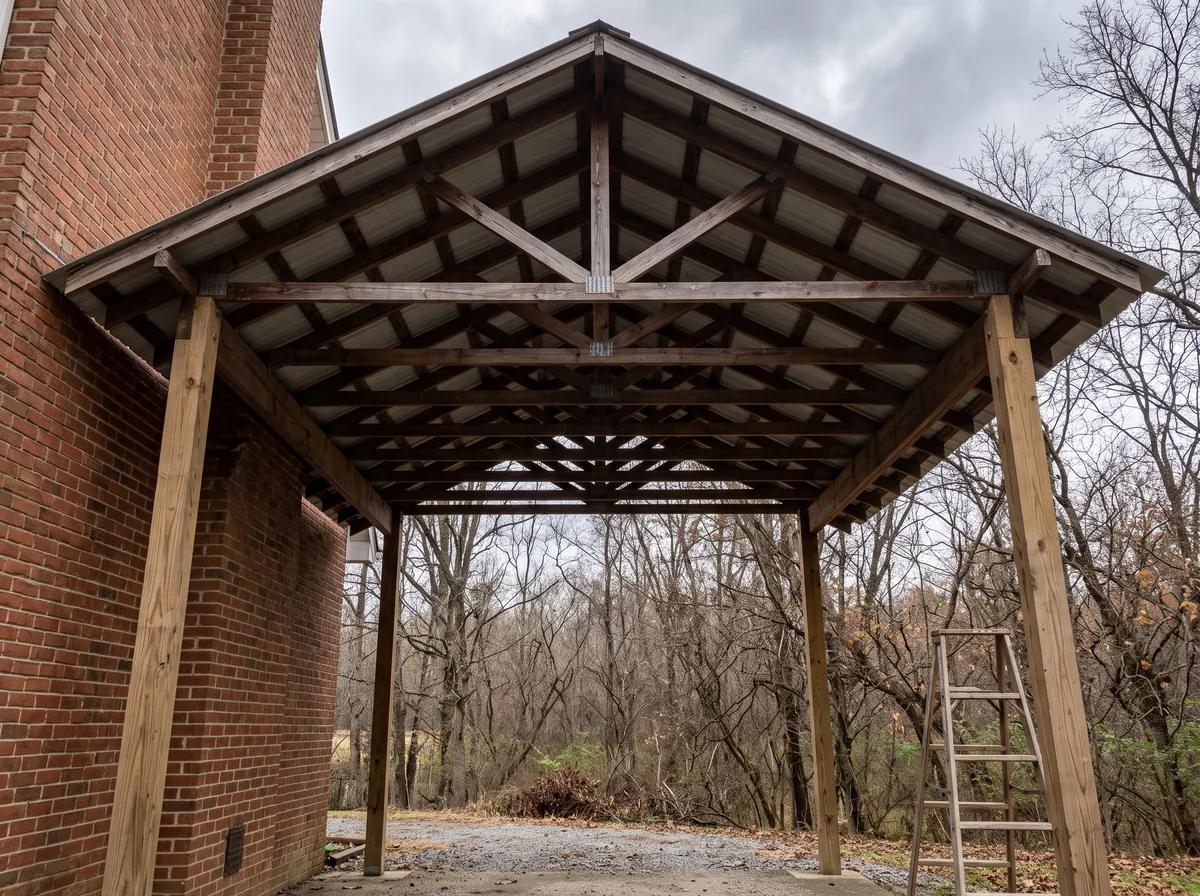
Footings are usually the part that decides it. A footing poured only under a run of open posts was not necessarily poured to carry a continuous new wall along the open side, and how deep and how wide it needs to be depends on frost depth requirements that vary by municipality. That gets confirmed with an engineer and the local building department before enclosing an existing carport goes any further, rather than assumed from how the slab looks on the surface.
Quick take
If an engineer signs off on the existing roof, posts, and footings, enclosing an existing carport usually needs less new concrete than a rebuild. If the footings do not check out, the cost and effort gap between the two options narrows fast.
Zoning under Toronto's Zoning By-law 569-2013
Both options answer to the same zoning rules, because zoning governs the lot, not which structure is currently sitting on it. The City of Toronto's Zoning By-law 569-2013 sets the permitted maximum height and size, the minimum required setbacks and spacing from property lines, and the permitted maximum lot coverage and density for a residential lot, along with parking regulations that apply city-wide. The by-law also carries site-specific exceptions for individual properties, so a rule that applies to the house two doors down does not automatically apply to yours.
Enclosing an existing carport does not exempt the project from any of this. A carport that already sits close to a side yard setback, or a lot that is already near its lot coverage limit, carries that same constraint into an enclosed garage, and sometimes more of one, since a fully enclosed structure can be measured differently than an open-sided one under the by-law. Confirming your zone, the applicable setbacks, and your lot's coverage and driveway rules against the current by-law, as of September 2026, is the first practical step in either direction, not the last.
What drawings each option actually needs
The City of Toronto's garage and carport permit guide calls for a site plan showing property lines and setback dimensions, floor plans, elevations, sections and construction details of the structure including the concrete floor slab, and wall, floor, and roof assembly information, along with the Application to Construct or Demolish form and a Schedule 1 designer information form. A rebuild works from that list on a clean sheet. Enclosing an existing carport asks for the same drawing set, plus an accurate record of what is already there, so the reviewer can see exactly which parts are new and which parts are being reused.
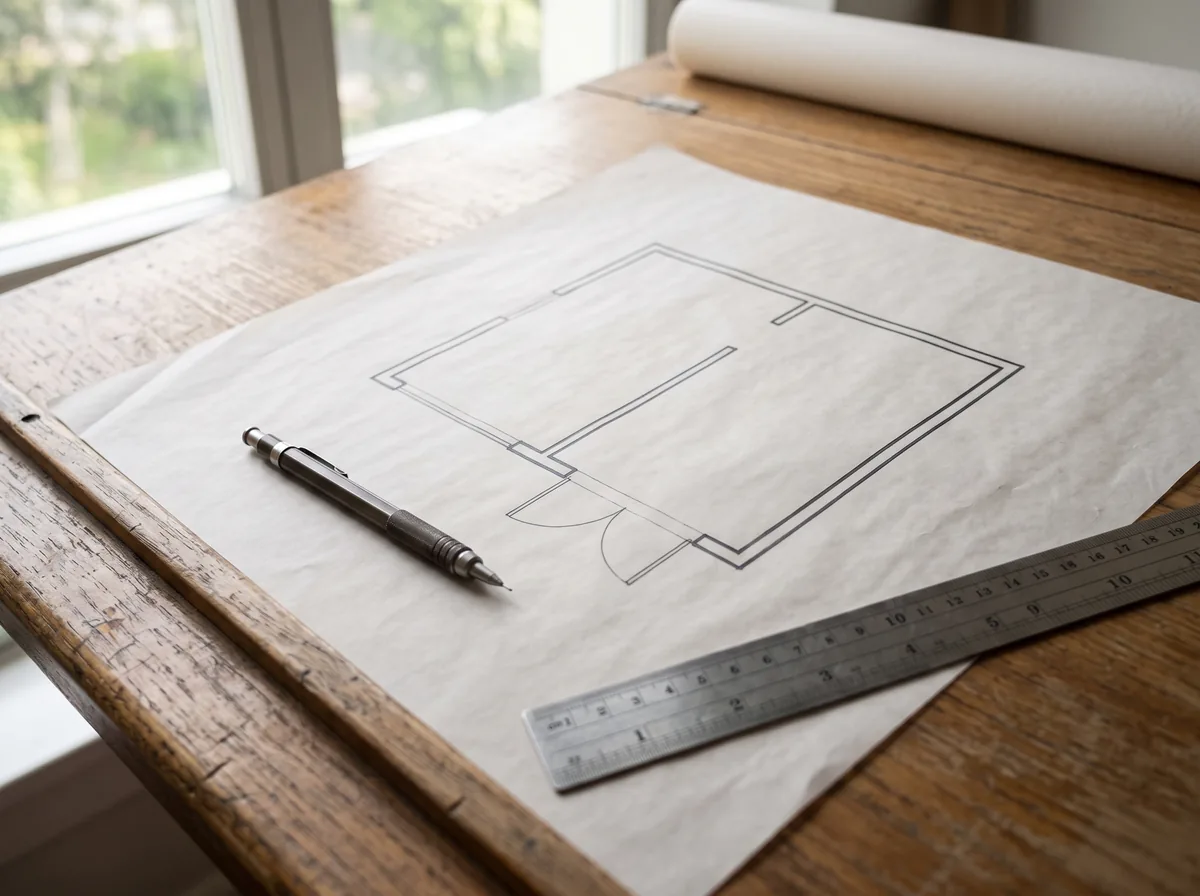
For an accessory structure like a garage or an enclosed carport, permit drawings for accessory structures follow the same core process as a house addition, scaled to a smaller footprint. Whoever prepares them needs to meet the province's requirements for who can design and take responsibility for that work; who is qualified to prepare the drawings is worth a read if you are not sure what that looks like for a project this size.
Fire separation between an attached garage and the house
Where a garage attaches directly to the house, whether it started as an open carport or was always a garage, the shared wall and any door between the garage and the living space get treated as a fire separation. That is a concept, not a single number: how that separation is built and detailed on your project is worked out between your designer and the building inspector reviewing the application, not stated as a blanket figure here. It is one more reason the drawings for an enclosed carport need to show the shared wall and any openings in it accurately, since that detail gets reviewed along with everything else.
People often ask
Does a detached garage need the same fire separation as an attached one? Generally not in the same way, since a detached structure is not sharing a wall with the house. That is one more factor that can tilt the decision if your existing carport is attached and you are weighing whether to keep that connection or build detached instead.
When enclosing a carport trips a minor variance
A structure that was legally built as an open carport does not automatically keep that same standing once it is enclosed. If the posts, the roof edge, or the slab sit closer to a property line than the by-law allows for a fully enclosed structure, or if enclosing it pushes the lot over its permitted coverage, the project generally needs a minor variance approved before a building permit can be issued. That review looks at the specific property, so the same carport two streets over might clear zoning without one.
This is not a reason to assume the worst before you have checked. Plenty of existing carports enclose cleanly within the current by-law, and a preliminary zoning review answers the question well before drawings are finalized. It is simply a step worth confirming early, rather than discovering it after a full drawing set is already done.
Carport enclosure vs. garage rebuild, side by side
Here is how the two options stack up once the structural and zoning questions above have been answered.
| What to weigh | Enclosing the existing carport | Rebuilding a garage from scratch |
|---|---|---|
| Roof and posts | Reused only if an engineer confirms they can carry the added wall and door loads | Built new and sized for the finished garage from the start |
| Footings | Sometimes reused; often need new footings at the open side, confirmed against local frost-depth practice | Poured new to current depth and bearing requirements across the whole footprint |
| Zoning check | Measured against the same setback, coverage, and height limits, using the footprint already in place | Same zoning rules apply, with more flexibility to adjust placement or size |
| Drawings needed | Full drawing set, plus an accurate record of the existing roof, posts, and slab | Full drawing set on a clean sheet, with nothing existing to document |
| Fire separation, if attached | Assessed against the shared wall and any openings that already exist | Designed in from the first drawing, with no existing wall to work around |
| Tends to suit | A sound roof and posts, and a homeowner who is happy with the current footprint | A carport that is undersized, poorly placed on the lot, or structurally uncertain |
Neither column wins outright. A carport with a sound roof and posts sitting well inside its setbacks usually favors enclosing it as-is. A carport that is already close to a property line, already showing its age, or simply too small for what you want the finished garage to do usually favors starting over.
Good to know
This guide explains the general decision between enclosing an existing carport and rebuilding a garage in Toronto; it is not a structural assessment or a zoning determination for your property. Whether the existing roof, posts, and footings can carry an enclosed structure is a licensed professional engineer's call. Zoning compliance, setbacks, and any minor variance requirement are confirmed against the current by-law for your specific lot with the City of Toronto or your local municipality. Acadia Drafting prepares permit drawings and coordinates structural input; it does not perform construction, demolition, or engineering stamping.
Download the free quick guide
A one-page checklist for weighing enclosing an existing carport against rebuilding a garage, plus what to ask before you commit to either one.
Frequently asked questions
Can an existing carport be enclosed without hiring an engineer?
Not if you want a straight answer on whether the roof, posts, and footings can safely carry solid walls and a garage door. A licensed professional engineer is the one who confirms that capacity; a drafter can document the existing structure accurately but does not size or approve it.
Does enclosing a carport need the same permit as building a new garage?
Both typically need a building permit and a comparable drawing set. Enclosing an existing carport adds one extra step: the drawings need to show what is already there, not only what is being added, so confirm the exact requirements with your local building department before you apply.
What happens if the enclosed carport does not meet the required setback?
The project generally needs a minor variance approved before a permit can be issued, since the setback rule applies to the enclosed structure regardless of what stood there before. A preliminary zoning review is the way to find this out early, before a full drawing set is finished.
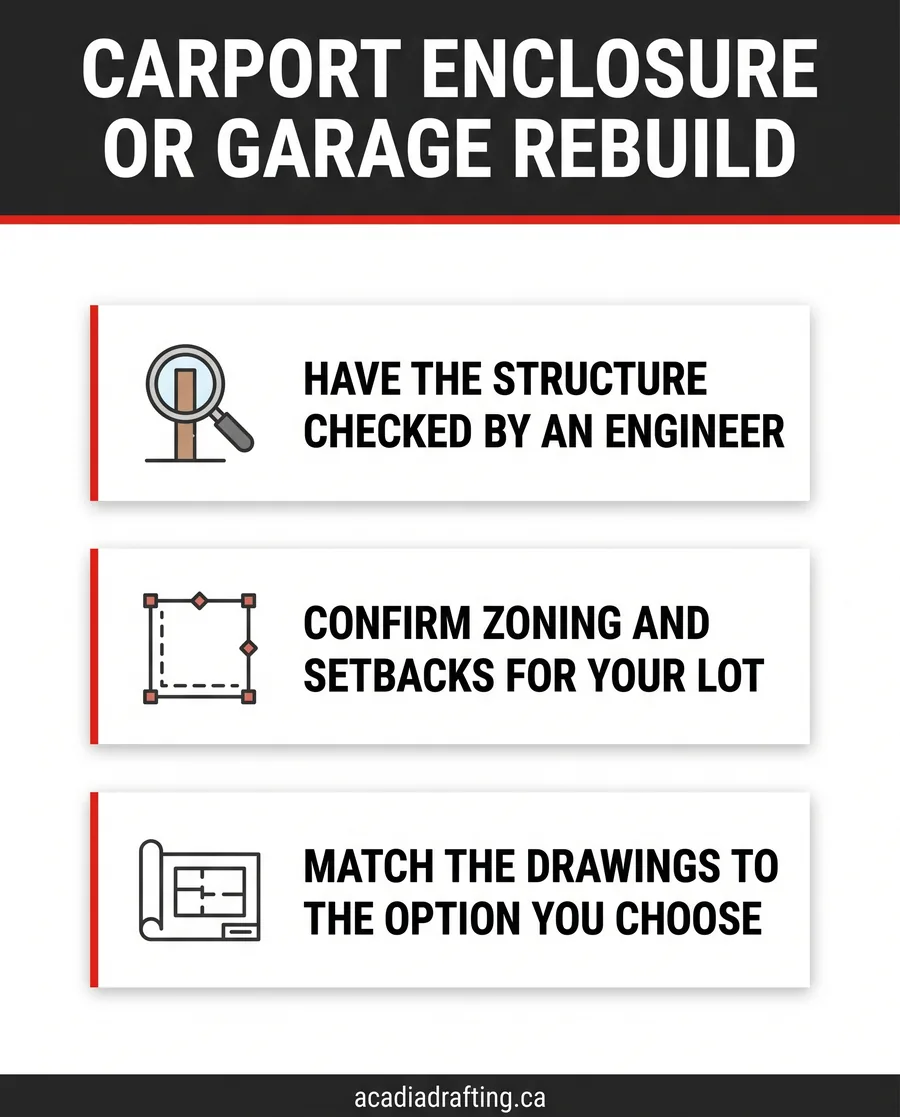
If you take one thing from this guide, make it the order of operations: get the roof, posts, and footings checked by an engineer before you fall in love with either plan, then confirm zoning and any minor variance question against your specific lot. Once those two answers are in hand, enclosing an existing carport versus rebuilding a garage stops being a guess and becomes a straightforward drawing decision.
Acadia Drafting can walk through what your existing carport allows for and put together the drawing set either option needs. request a quote from Acadia Drafting to start that conversation.