

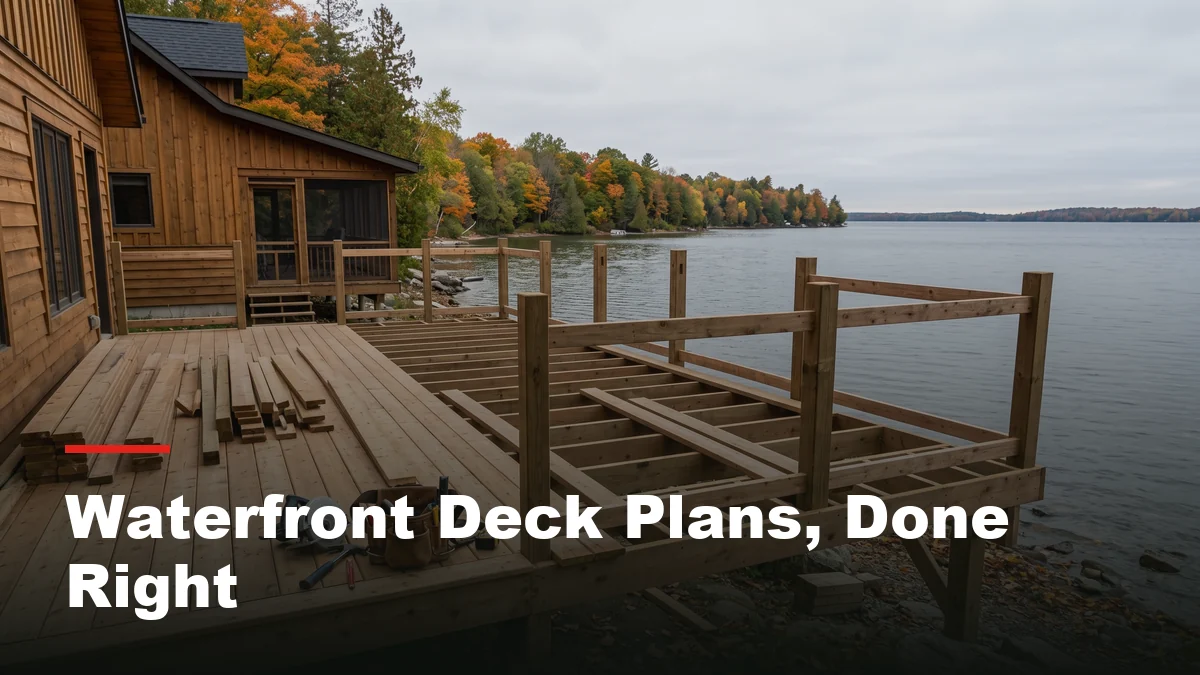
The Innisfil Shoreline Setback Rule: Why Waterfront Deck Plans Get Rejected
A waterfront deck plan for a home along the Innisfil shoreline usually looks routine on paper: pressure-treated joists, a straightforward railing detail, nothing structurally unusual. Then the comments come back instead of a stamp, and the reason almost always traces to the same line item, the Innisfil shoreline setback that governs a waterfront yard. Innisfil’s lakefront permit review process works from a different baseline than an ordinary backyard addition, and that difference is where most of these rejections start.
None of this means the homeowner did anything unusual. A standard building permit application moves through the same channel for almost every project in town, and a waterfront lot only starts behaving differently once the drawing reaches the shoreline yard and the zoning file behind it. The gap between an inland deck plan and one that accounts for the Innisfil shoreline setback rule is exactly where most of these rejections happen, and it usually pulls in more than one review at once: the Town’s own zoning by-law, a consolidated planning process that only applies to certain waterfront and Alcona addresses, and the Lake Simcoe Region Conservation Authority, all before the file gets anywhere near a building inspector.
What the comments on a waterfront deck plan actually say
The rejection comments on a waterfront deck plan tend to cluster around two things. The first is a setback problem: the deck, or a covered section of it, sits inside the yard the zoning by-law measures from the water side of the lot, not the ordinary rear-yard line an inland property uses. The second is a missing approval: the application never picked up the extra sign-off that a property with frontage on Lake Simcoe, or an address in Alcona, needs before a standard building permit can move forward.
Both comments trace back to the same root cause. A deck plan drafted the way an inland deck would be drafted, without first confirming the Innisfil shoreline setback line and whether the lot falls inside the review area the Town applies to its Lake Simcoe shoreline, is set up to come back with comments regardless of how well the framing itself is detailed.
Red flag
As of September 2026, any property with frontage on Lake Simcoe, or an address in Alcona, falls under Innisfil’s Community Planning Permit System instead of a standard zoning process, per the Town’s own Community Planning Permit System page. A deck plan for one of those addresses that only budgets time for an ordinary building permit is budgeting for the wrong process.
Why an Innisfil shoreline setback triggers extra review
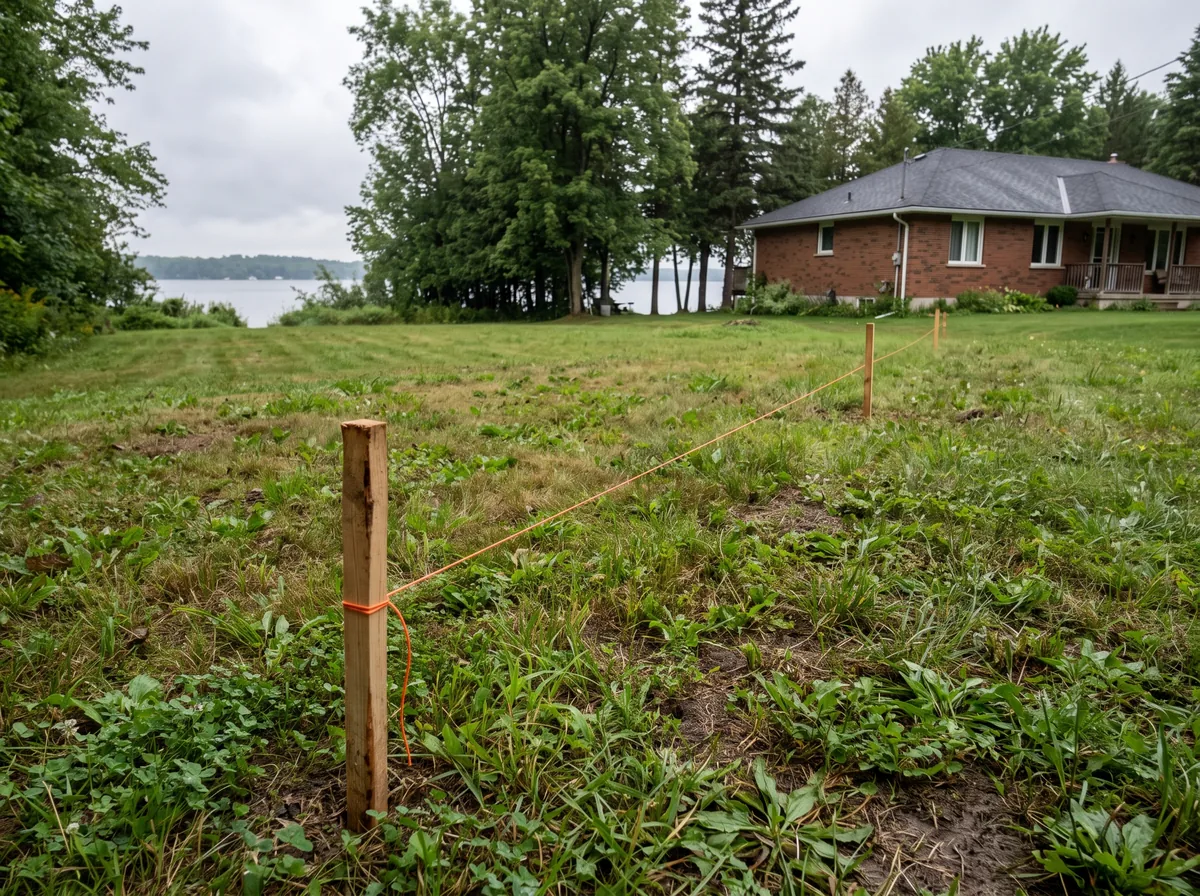
The Innisfil shoreline setback is not simply a smaller version of the setback used elsewhere on the same lot. Southern Ontario zoning by-laws commonly define a separate waterfront or shoreline yard, measured from a line the by-law itself establishes, and that line is not always the same as the property’s rear lot line. the Town’s zoning by-law page confirms that lot coverage, height, and setbacks are all addressed by zone in the by-law text, without spelling out a single figure that applies to every waterfront lot in town.
That is also where the Community Planning Permit System comes into an Innisfil shoreline setback review. Innisfil’s own description of the program says it “allows zoning adjustments, minor variances, and detailed site plan applications to be processed as one application, instead of two or three separate processes,” and that it applies to residential properties in Innisfil with frontage on Lake Simcoe or in Alcona. Building a new structure or adding onto a building, boathouse, or dock, and site alterations such as shoreline work, tree removal, or lot grading, are all listed as activities the program covers, a deck addition included.
The Lake Simcoe Region Conservation Authority adds a second layer. Work planned near a lake, river, stream, or wetland can fall inside a regulated area, and Innisfil’s own building permits page confirms that a property inside a conservation authority’s regulated area needs written clearance from that authority before a building permit application can be submitted. The Lake Simcoe Region Conservation Authority describes its own role in similar terms, noting that it will continue to require applications for a permit to undertake development, interference, and alteration activities in regulated areas.
What to check before the design is final
A current survey is the starting point for any waterfront deck plan. An older survey can miss a shoreline that has shifted, a structure added since the last survey was done, or grading changes that affect where the Innisfil shoreline setback is actually measured from, and working from an outdated drawing is one of the more common ways a setback problem does not surface until the plan is already in for review.
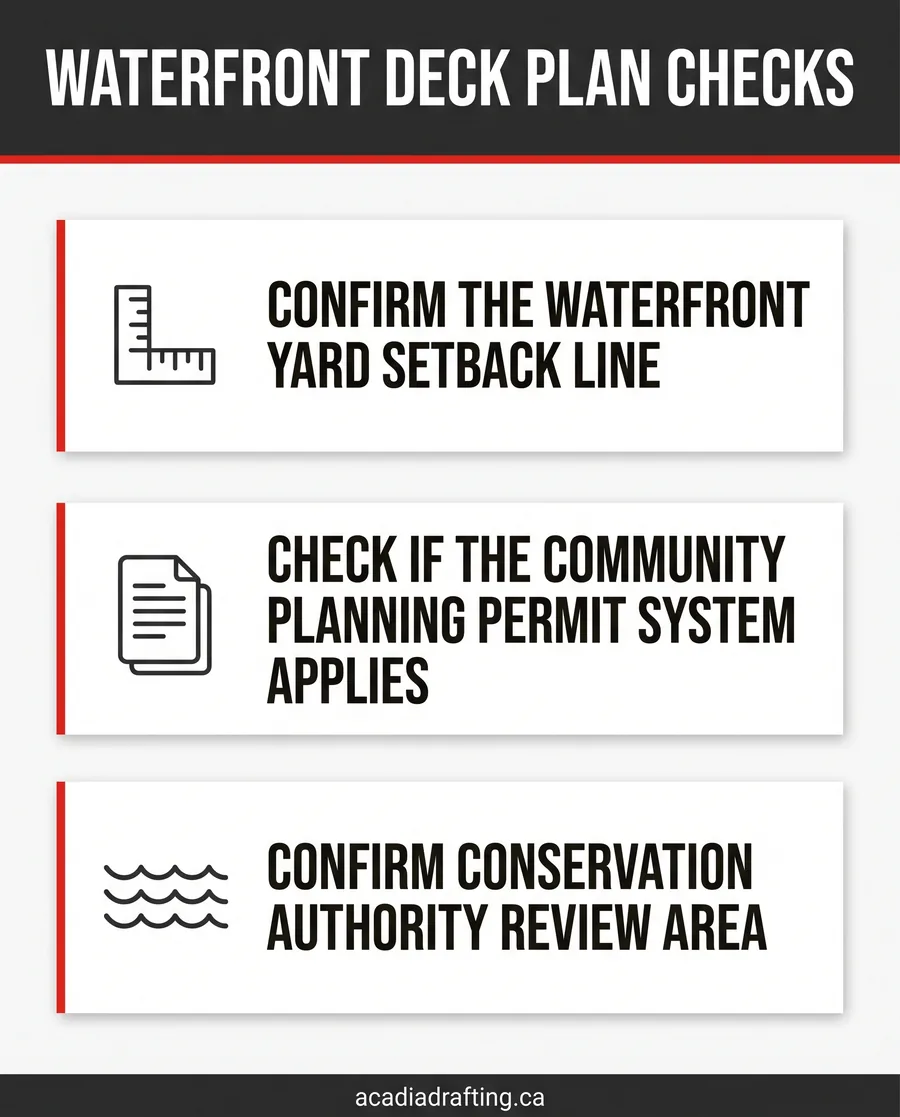
From there, two questions decide how the rest of an Innisfil shoreline setback review gets built. The first is whether the property has frontage on Lake Simcoe or sits in Alcona, which determines whether the Community Planning Permit System applies instead of a standard zoning process. The second is whether the property sits inside a Lake Simcoe Region Conservation Authority regulated area, which the authority’s own mapping tool and staff can confirm before a design goes any further. Getting both answers before a footprint is finalized is typically far less costly than redesigning after a rejection.
Pro tip
Order a fresh survey and ask both Innisfil’s Building Development office and the Lake Simcoe Region Conservation Authority which review applies to your specific lot before committing to a deck footprint. One phone call at that stage commonly saves an entire redesign cycle later.
When the designer coordinates the shoreline review
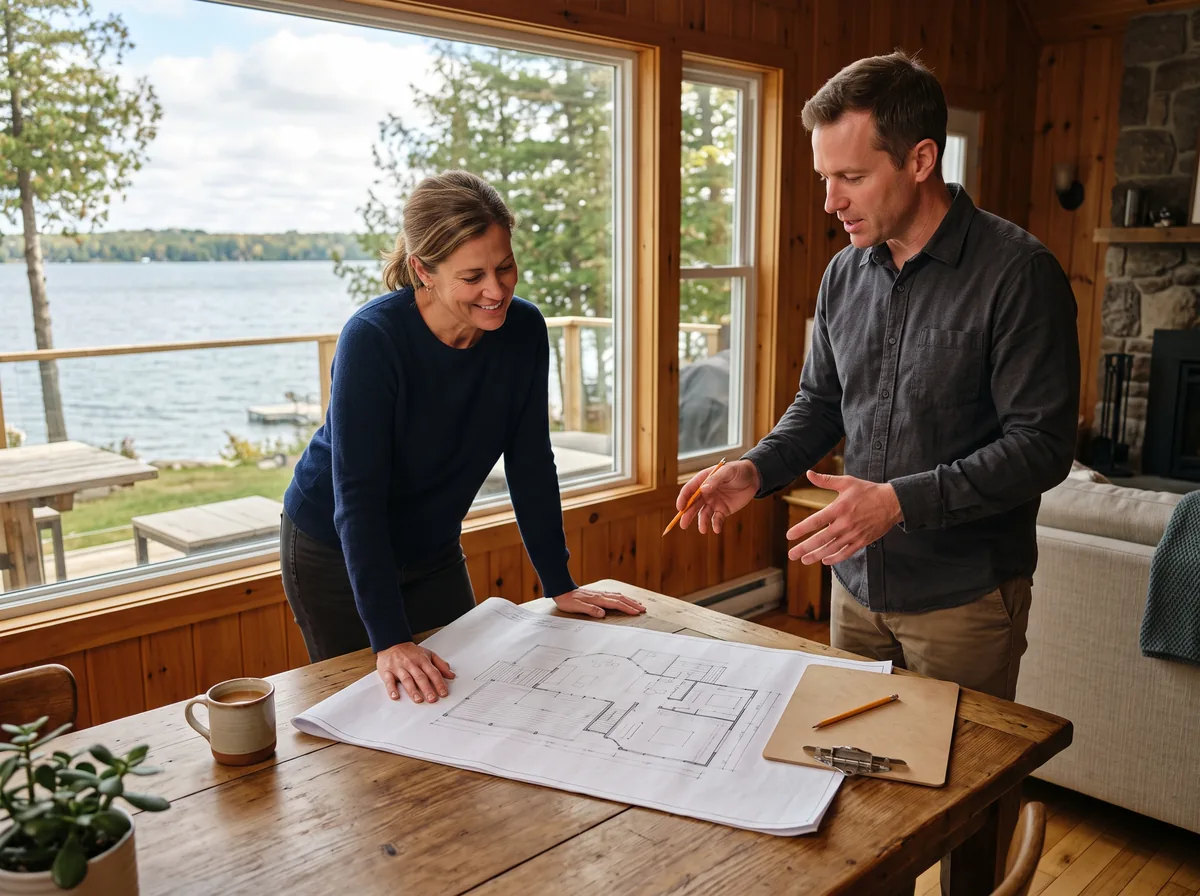
Once a property’s waterfront status is confirmed, the drafting work changes shape. A site plan for a shoreline lot needs to show the Innisfil shoreline setback line clearly, not just the ordinary rear-yard line, and it needs to reflect whichever review path actually applies to that address: a standard permit, the Community Planning Permit System, or a stand-alone minor variance. A qualified designer coordinates that drawing set with the zoning file instead of submitting a generic deck package and hoping it matches.
This is also where a rejected plan gets corrected, not restarted. Acadia Drafting’s help with a rejected permit application exists for exactly this kind of comment letter, revising the same drawing set once the correct Innisfil shoreline setback line and review path are known, instead of starting the design over from a blank sheet. For a deck specifically, Acadia’s deck permit drawing service builds the waterfront yard and any Community Planning Permit System or conservation authority requirement into the drawing from the first draft, so the setback does not surface as a surprise partway through review.
Structural questions that come up along the way, how a deck ties into an existing foundation wall or what a larger elevated structure needs for support, get routed to a licensed structural engineer, not sized by the drafting file itself. A qualified designer coordinates that input; it is not something a set of permit drawings decides on its own.
How to avoid the same rejection next time
The pattern behind most Innisfil shoreline setback rejections is a timing problem more than a design problem. Confirming the setback line, the Community Planning Permit System status, and any Lake Simcoe Region Conservation Authority requirement before the design is finalized, not after a comment letter arrives, turns three separate reviews into one coordinated submission instead of three rounds of revisions.
A survey that reflects current site conditions, an early check with the Town on which review path applies, and an early conversation with the Lake Simcoe Region Conservation Authority if the property sits anywhere near a regulated area cover most of what causes an Innisfil shoreline setback rejection in the first place. None of that changes what the finished deck looks like; it changes how many times the plan goes back and forth before it gets approved.
Good to know
This article explains, in general terms, why a waterfront deck plan in Innisfil can require review beyond a standard building permit. Zoning by-law provisions, Community Planning Permit System boundaries, and Lake Simcoe Region Conservation Authority regulated areas vary by property and change over time. Confirm the requirements for your specific lot with the Town of Innisfil’s Building Development office and the Lake Simcoe Region Conservation Authority before finalizing a design. Acadia Drafting is not a substitute for that confirmation and does not determine zoning or conservation authority requirements on its own.
Download the free quick guide
A one-page checklist for what to confirm before drafting a deck plan on a Lake Simcoe shoreline property in Innisfil.
Frequently asked questions
Does the Innisfil shoreline setback rule apply to every waterfront deck?
Not automatically, but a large share of them fall under it. Innisfil’s Community Planning Permit System applies to residential properties with frontage on Lake Simcoe or an address in Alcona, and covers building a new structure or addition, a boathouse, a dock, and site alterations such as shoreline work, according to the Town’s own description of the program. Confirming whether a specific address falls inside that area is a question for the Town’s Building Development office, not an assumption to make from the property’s general location.
What if the Lake Simcoe Region Conservation Authority also has to sign off?
A property inside an LSRCA regulated area needs written clearance from the authority before a building permit application can move forward, per Innisfil’s own building permits guidance. LSRCA’s mapping tool and staff can confirm whether a specific lot falls inside a regulated area, and getting that confirmation is worth doing before a deck design is finalized rather than after a rejection.
Can a rejected waterfront deck plan be fixed, or does it have to start over?
Typically it can be revised rather than restarted. Once the correct Innisfil shoreline setback line and the applicable review path, a standard permit, the Community Planning Permit System, or a conservation authority clearance, are confirmed, the same drawing set is usually updated to reflect them, not redrawn from scratch.
None of this needs to be figured out from scratch on a comment letter. Order a current survey, confirm whether the property’s Lake Simcoe frontage or Alcona address puts it inside the Community Planning Permit System, and check with the Lake Simcoe Region Conservation Authority if the lot sits anywhere near the regulated area, all before an Innisfil shoreline setback line gets drawn onto a final deck footprint.
From there, request a quote from Acadia Drafting to get a drawing set built around whichever review path actually applies, or to fix a set that has already come back with comments.
