

A Homeowner's Guide to North York Building Permits in 2026
In this article
You own a house in North York, you are planning an addition or a basement suite, and you go looking for the “North York building department.” Here is the short version: it does not exist as a separate office. North York is part of the City of Toronto, so your building permit runs through Toronto Building under the same rules as the rest of the city. Once you know that, the path gets a lot clearer, and good North York permit drawings are what carry you through it.
This guide is written for North York homeowners. It explains who issues your permit, when you actually need one, the projects that come up most in North York neighbourhoods, and how the Toronto process works from your side of the desk. If you are in Mississauga or another GTA city, the system is different, so this one is Toronto-specific on purpose.
North York permit sources to check before applying
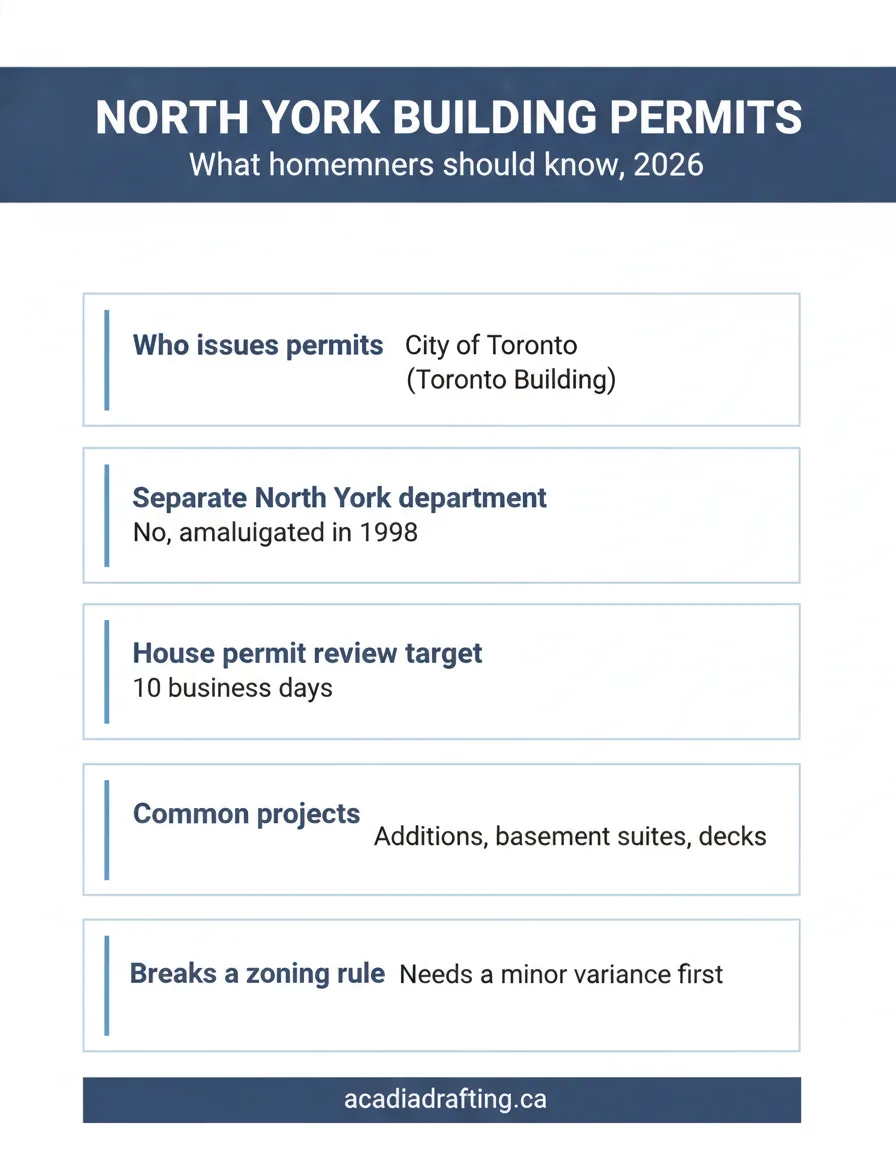
North York building permit applications are handled through Toronto Building. There is no separate North York permit fee schedule for these projects, so homeowners should use Toronto’s current permit, review-stream and fee pages.
| Toronto Building item | Current source-backed note | Why it matters in North York |
|---|---|---|
| Review streams | Complete House Stream applications are reviewed within 10 business days; Small Building, Large and Complex streams use 15, 20 and 30 business day targets. | This helps set realistic expectations before construction planning. |
| Permit fees | Toronto lists a $214.79 minimum building permit fee for 2026. | Final fees depend on scope, area and fee category. |
| Construction site requirements | Permit holders must manage construction safety, site cleanliness, fencing, noise and neighbour impacts. | This matters in dense North York neighbourhoods where work is close to adjacent homes. |
- City of Toronto: Building permits
- City of Toronto: Building permit review streams
- City of Toronto: Building permit fees
- City of Toronto: Construction requirements and guidelines
Who actually issues North York permits
North York was its own municipality until 1998, when the province amalgamated it with the old City of Toronto and several others into the single City of Toronto we have today. Since then, North York has been a district within Toronto, not a separate city. Your building permits are issued by Toronto Building through the city building permit system, and your zoning, inspections, and fees all follow the citywide rules.
There is a Toronto Building office that serves the North York district, so you are not driving downtown for everything, but the rules it applies are the Toronto ones. The city maps out its districts and neighbourhoods if you want to see where North York sits within the larger city. The practical takeaway: anything you read about “Toronto building permits” applies to your North York project.
Did you know?
If you find an old reference to a North York building by-law or a North York permit form, it is out of date. Everything was folded into the City of Toronto framework after amalgamation. Always work from current Toronto Building information, not legacy North York material.
What needs a permit, and what does not
The permit question is the same across Toronto, North York included. Permits attach to structural, safety, and code-regulated work, not to cosmetic updates. As a rough guide:
- Needs a permit: additions, second storeys, basement apartments, new decks above a set height, structural wall changes, garages, and most new plumbing or HVAC work.
- Usually does not: painting, flooring, kitchen cabinet swaps, and like-for-like fixture replacement that does not move walls or services.
The grey area trips people up. If the work touches framing, the building envelope, or creates a new dwelling unit, lean toward a permit and confirm with the city. Building regulated work without one can lead to a stop-work order, fines, or having to undo finished work, which costs far more than the permit would have. The Ontario Building Code is the standard your drawings have to meet, whatever the project.
People often ask: who is responsible if work is done without a permit?
The homeowner. Even if a contractor talked you out of pulling a permit, the city holds the property owner responsible for unpermitted work, and it can surface years later during a sale or an insurance claim. A permit protects you, not just the city.
The projects North York homeowners build most
North York is full of post-war bungalows, side-split houses, and mature lots, which shapes the kinds of projects that come up again and again. Here is what we see most, and what each one means for your permit.
Additions and second storeys
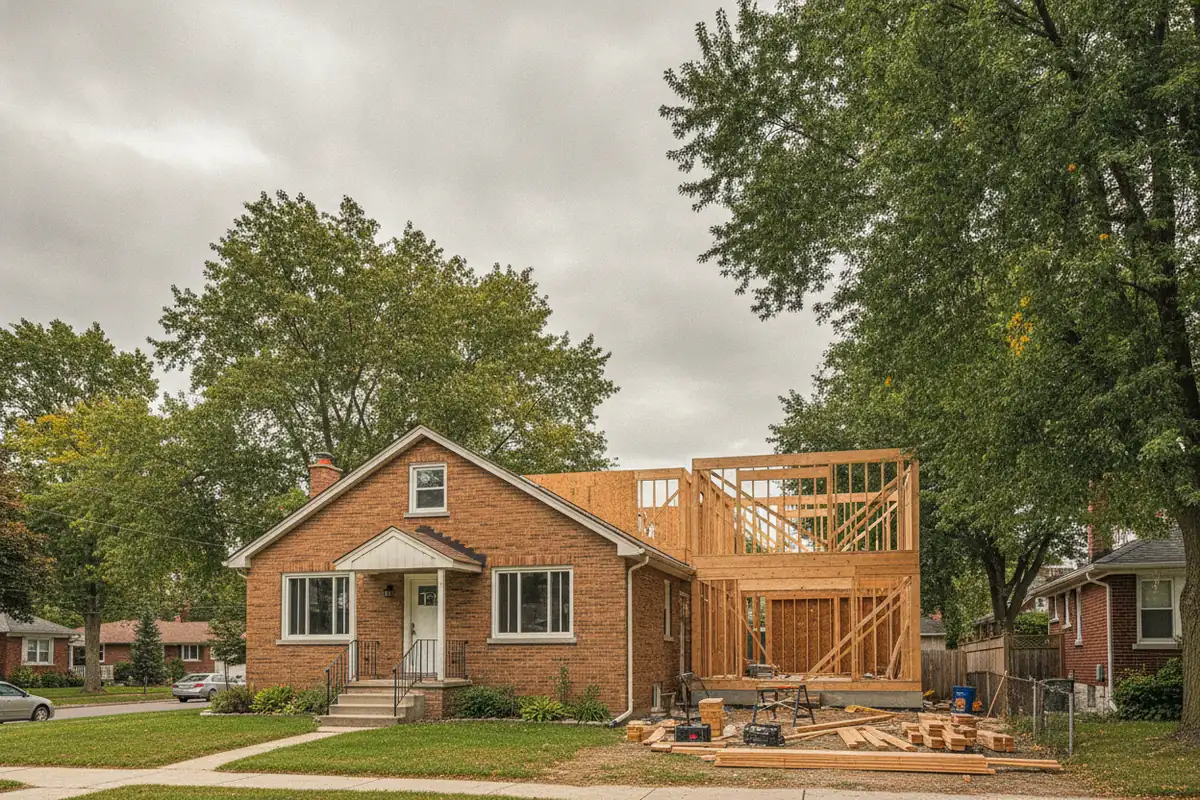
Older North York homes often have the lot but not the floor area, so rear additions and second-storey builds are common. These always need a permit and a full addition drawing set, and they frequently bump into zoning limits on height or setbacks, which can mean a variance.
Basement apartments and separate entrances
With North York property values where they are, basement suites are a popular way to add income or space. A legal basement apartment has to meet code on ceiling height, fire separation, and egress, and a separate basement entrance usually needs its own permit. The existing basement rarely meets every rule as-is, so the drawings have to show how you get there.
Decks and outdoor structures
Decks above a set height need a permit, and the city has a dedicated deck and porch guide. A deck drawing set keeps the project clean by showing footings, framing, and guards the way the reviewer expects.
How the permit process works for you
From your seat as a homeowner, the Toronto permit process for a North York project runs in a predictable order. The city publishes application guides for each project type, and the steps below hold for most residential work.
- Confirm zoning. Check that your design fits the by-law, or plan for a variance if it does not.
- Prepare drawings. Get a complete, code-compliant set: site plan, floor plans, elevations, sections, and structural details.
- Submit the application. File the package and forms with Toronto Building and pay the fee.
- Plan review. An examiner checks the drawings against the code and zoning, and may send comments to address.
- Permit and inspections. Once issued, you build, and the city inspects at set stages through completion.
Fees are set by the city and calculated from the Toronto permit fee schedule, paid when you apply. A house permit carries a 10 business day target for the first review once your application is accepted as complete, so a thorough first submission is what keeps the timeline tight.
Pro tip for North York owners
Check zoning before you fall in love with a design. North York’s older lots and setbacks mean additions and second storeys often need a minor variance. Finding that out at the start lets you design around it or budget the extra time, instead of discovering it after the drawings are finished.

Zoning and the Committee of Adjustment
Zoning is the part that catches North York homeowners off guard. The Ontario Building Code governs how you build; the zoning by-law governs what you are allowed to build on your lot, including setbacks, height, and lot coverage. If your design fits the by-law, you go straight to a building permit. If it asks for an exception, you need approval from the Committee of Adjustment first.
Because so many North York lots and homes predate current zoning, additions and second storeys often need a minor variance for something like a side-yard setback or building height. The variance is a separate application with its own hearing, and the approval has to be in place before the building permit can be issued. It is not a roadblock, just an extra step to plan for, and a designer who knows the area can flag it before you commit to a layout.
Did you know?
A minor variance and a building permit are two different approvals from two different parts of the city. You can have a perfectly code-compliant design that still cannot be built until a zoning variance clears. Checking zoning first is how you avoid redrawing everything later.
Please note: This article is general information only and is not legal or professional design advice. Building permit and zoning requirements, fees, and timelines vary by project and can change, so confirm the current rules with the City of Toronto and have your drawings prepared by a qualified BCIN designer for your specific site. Acadia Drafting is not liable for outcomes from actions taken based on this content.
Download the free quick guide
Save this as a PDF to keep on hand.
Frequently asked questions
Sources and references
- City of Toronto – Apply for a building permit
- City of Toronto – Building permit fees
- City of Toronto – Committee of Adjustment
- City of Toronto – Neighbourhoods and communities
- Government of Ontario – Ontario Building Code overview
Where to start: figure out whether your project fits the zoning, get a complete drawing set prepared, and submit it to Toronto Building as a finished package the first time. None of it is as confusing as the missing “North York building department” makes it sound. Acadia Drafting prepares residential permit drawings for North York homeowners, from additions and basements to decks. Contact us or request a quote and we will help you get it right.
