

Commercial Washroom Permit Drawings

Commercial Washroom Permit Drawings

Commercial Washroom Permit Drawings in Toronto & the GTA
Commercial washroom work often needs more than a simple contractor sketch. When a project adds fixtures, relocates plumbing, changes partitions, upgrades accessibility, affects ventilation or supports a new commercial use, the city may need scaled permit drawings and code information before work starts.
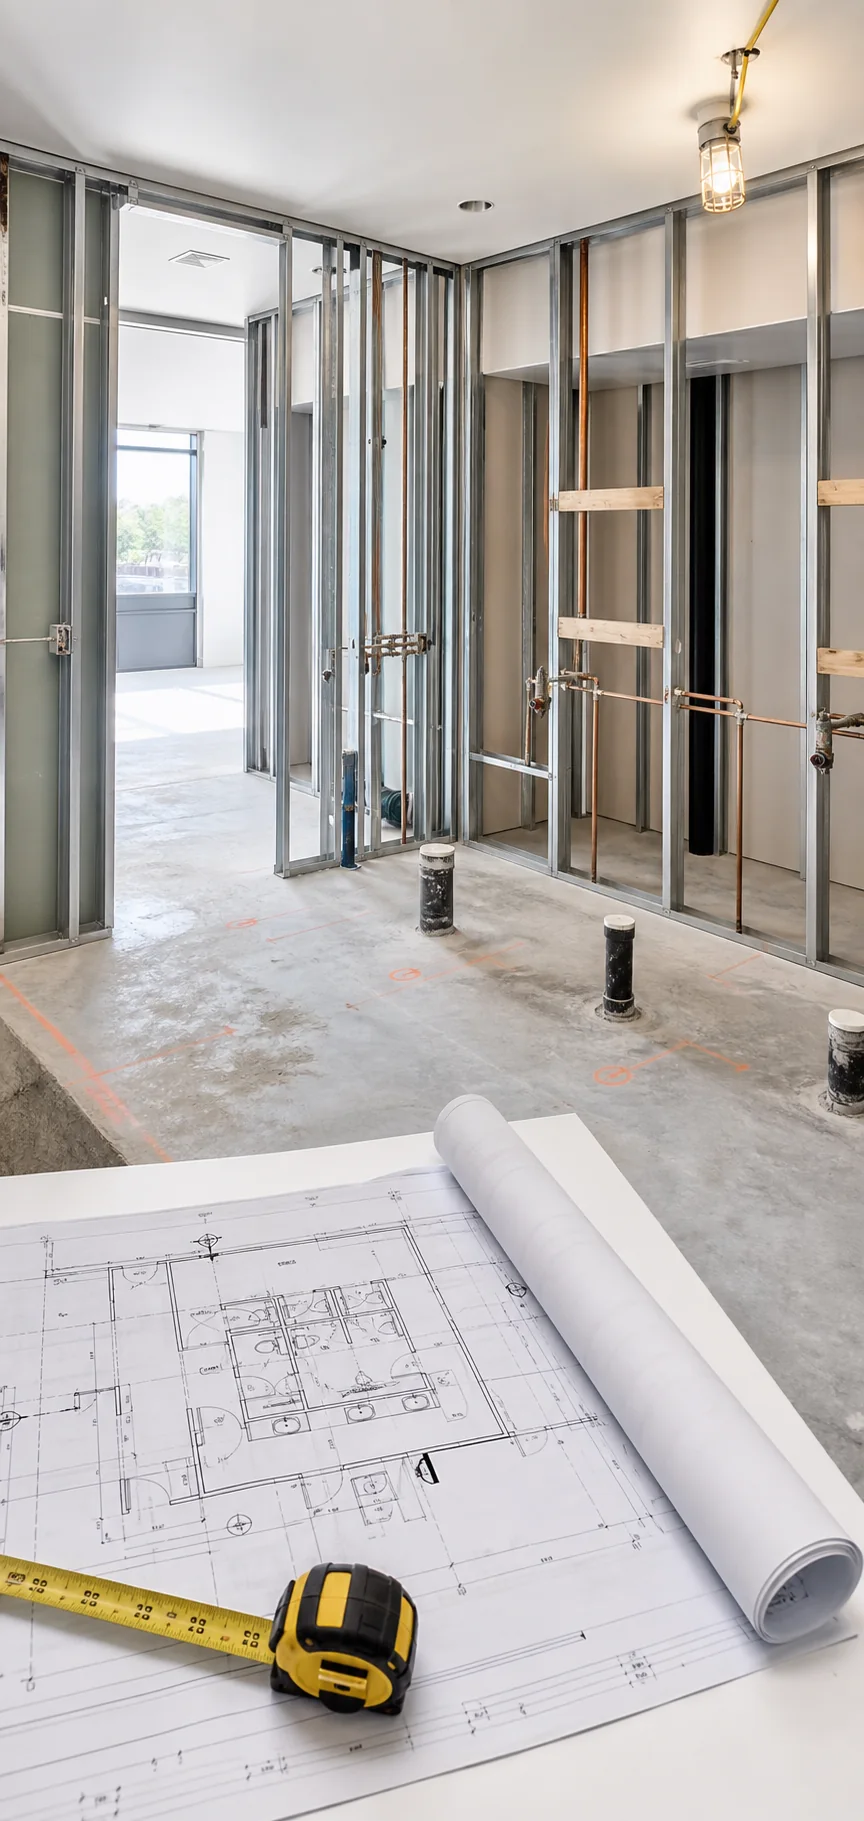
Acadia Drafting prepares permit-ready commercial washroom drawings for tenants, landlords, contractors and business owners. We help show the proposed layout, plumbing fixture locations, barrier-free clearances, ventilation coordination and construction notes in a format municipal reviewers can understand.
☑New commercial washrooms, restroom banks and staff washrooms.
☑Barrier-free washroom upgrades and accessibility coordination.
☑Plumbing fixture layout, fixture counts and rough-in coordination.
☑Ventilation, exhaust, ceiling and trade coordination when required.
Commercial Washroom Projects We Can Help With:
- Adding a washroom to a retail, office, clinic, salon, gym, warehouse or restaurant unit.
- Relocating toilets, sinks, lavatories, floor drains or accessible washroom fixtures.
- Renovating a public washroom, staff washroom, universal washroom or multi-stall restroom.
- Upgrading an existing washroom for barrier-free access, turning space, grab bars or door clearances.
- Coordinating washrooms as part of a tenant fit-out, change-of-use or commercial interior renovation.
- Responding to city comments about plumbing, accessibility, life safety, ventilation or incomplete drawings.

What Your Washroom Drawing Package Includes
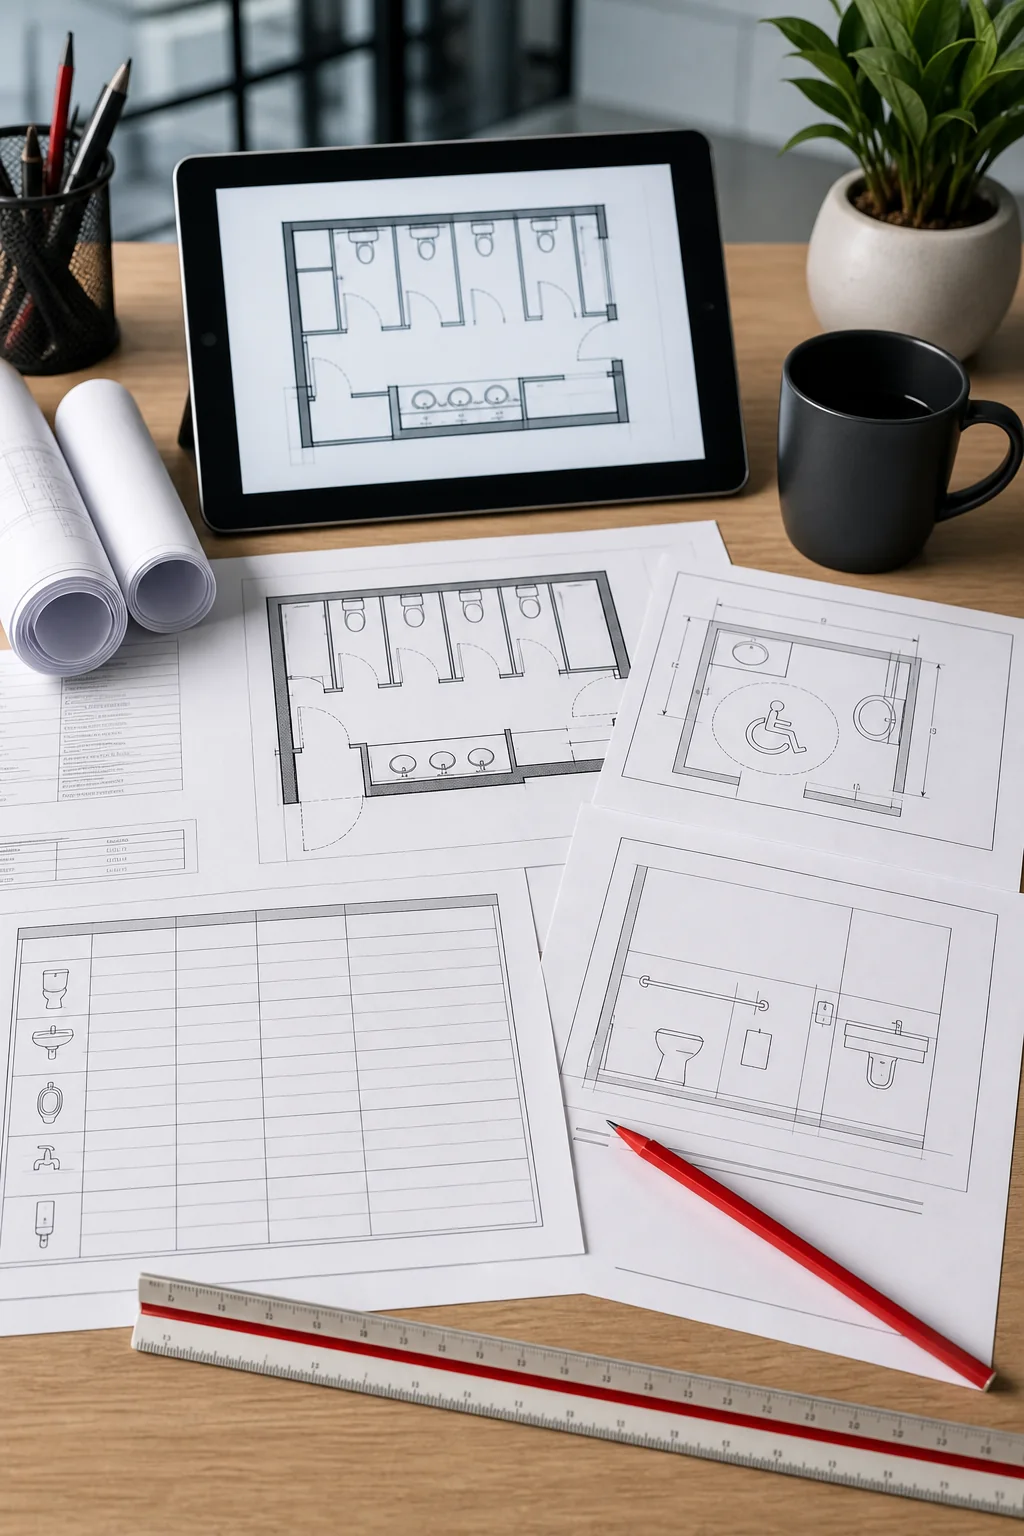
A useful commercial washroom permit package should make the construction scope clear and show how the washroom works with the rest of the unit. The goal is to reduce city comments by showing dimensions, fixture locations, accessibility clearances and required coordination up front.
Depending on the project, Acadia can prepare or coordinate:
- Existing and proposed floor plans with washroom location, room names and dimensions.
- Toilet, sink, lavatory, urinal, floor drain and service sink locations where applicable.
- Barrier-free washroom layouts, door swings, turning space and fixture clearances.
- Partition, wall, door, ceiling and finish notes related to the washroom scope.
- Plumbing fixture schedule notes and consultant coordination when required.
- Ventilation or exhaust coordination for new or altered washroom layouts.
- OBC notes for accessibility, life safety and use/occupancy coordination.
- City comment revisions after permit review.
When Does a Commercial Washroom Need a Permit?
A permit is commonly required when the work changes plumbing, walls, fire/life-safety conditions, accessibility, ventilation or the approved use of the space. Cosmetic refreshes may be simpler, but the moment fixtures, drainage, partitions or barrier-free requirements are involved, the project should be reviewed before construction.
| Project Type | Why It Can Trigger Review | What to Show in the Drawings |
|---|---|---|
| Adding a new commercial washroom | New fixtures, partitions, doors, drainage, ventilation and accessibility may affect the permit scope. | Existing/proposed plans, fixture layout, plumbing coordination, wall/door notes and accessibility clearances. |
| Relocating toilets, sinks or drains | Moving plumbing can affect fixture counts, drainage runs, floor penetrations and inspection requirements. | Fixture locations, rough-in notes, floor drain locations, pipe coordination and affected floor/wall areas. |
| Barrier-free washroom upgrade | Public washrooms often need accessible paths, door widths, turning space, grab bars, signage and counter-height review. | Clear dimensions, turning radius, door swing, grab bar/fixture locations, lavatory clearance and signage notes. |
| Multi-stall washroom renovation | Partitions, fixture counts, exits, travel paths, finishes and ventilation can require coordinated review. | Stall layout, fixture schedule, reflected ceiling/exhaust notes and construction details. |
| Washroom work inside a tenant fit-out | The washroom is reviewed with the rest of the commercial unit layout, exits, occupancy and trade work. | Coordinated tenant layout, washroom plan, life-safety notes and consultant drawings if needed. |
| Washroom work tied to a change of use | A new business use can change washroom demand, accessibility expectations, occupant load or code review items. | Existing/proposed use plans, occupant load/code notes, fixture layout and zoning/use support where required. |
Washroom Permit Drawings vs. Related Commercial Permits
Commercial washrooms often overlap with broader permit scopes. Separating the scopes early helps the owner, tenant, contractor and landlord understand what needs to be submitted and which consultants may be needed.
| Scope | Best Fit | What Acadia Focuses On |
|---|---|---|
| Commercial washroom permit drawings | Adding, moving or upgrading washrooms inside an existing commercial unit. | Fixture layout, dimensions, accessibility, plumbing/HVAC coordination and permit-ready notes. |
| Tenant fit-out permit drawings | A leased unit is being built out for a new tenant, with washrooms as one part of the work. | Full unit layout, partitions, exits, washrooms, mechanical/plumbing coordination and construction notes. |
| Change-of-use permit drawings | The business use changes, such as retail to restaurant, office to clinic or warehouse to showroom. | Use review, occupant load, washroom/code requirements, accessibility and city comment support. |
| Mechanical/HVAC permit drawings | New or modified exhaust, make-up air, ductwork or mechanical systems are required. | Mechanical coordination and HVAC permit support where the washroom scope triggers it. |
Toronto Commercial Washroom Fees & Sources
The numbers below are current 2026 City of Toronto figures. Final permit fees depend on the full scope, floor area, fixture count, plumbing/HVAC work and the municipality reviewing the application.
| Topic | What to Say on the Page | Official Source to Link |
|---|---|---|
| Non-residential alteration drawings | Toronto requires non-residential alteration drawings to be on standardized sheets, drawn to scale, fully dimensioned, signed and dated. Architectural plans should show existing and proposed uses and all plumbing fixtures where applicable. | City of Toronto – Interior Alterations (Non-Residential) |
| Interior alteration fee basis | For 2026, Toronto lists interior alteration fees at $12.45/m2 for Groups A, B and D, and $11.53/m2 for Groups C, E and F. Washrooms are included and classified according to the major classification for the floor area on which they are located. | City of Toronto – Building Permit Fees |
| Plumbing fixtures | Toronto’s 2026 fee schedule lists plumbing and drainage systems for fixtures/equipment/roof drains at $30.94 each for all buildings other than single-family dwellings. | City of Toronto – Plumbing fixture permit fees |
| Piping and backflow items | Toronto lists inside sanitary and storm piping for all other buildings at $2.52/linear metre, outside water/sanitary/storm piping at $2.62/linear metre, and backflow prevention devices requiring testing at $92.79 each. | City of Toronto – Plumbing and drainage fees |
| Ventilation or exhaust changes | If the washroom work includes HVAC alterations, Toronto lists add-on system, exhaust fan and/or ductwork alterations at $214.79 flat fee in the 2026 schedule. | City of Toronto – HVAC alteration fees |
| Accessibility requirements | Ontario explains that most buildings must have barrier-free washrooms in public areas, with Building Code requirements for grab bars, signage, turning space, counter heights and doorway widths. | Ontario – Accessibility in the Building Code |
Important: Do not treat the fee examples as a fixed quote. A commercial washroom permit can include interior alteration area, plumbing fixtures, piping, ventilation, accessibility and consultant coordination depending on the actual scope.
Our Commercial Washroom Permit Process
| Step | What Happens | What We Need From You |
|---|---|---|
| 1. Scope review | We confirm whether you are adding fixtures, relocating plumbing, changing partitions, upgrading accessibility or renovating as part of a larger commercial permit. | Unit address, photos, rough scope, landlord notes and any existing drawings. |
| 2. Existing condition review | We review base-building drawings or measure the space so the washroom layout is based on real conditions. | Access to the unit, lease plan, existing plumbing locations and fixture count if known. |
| 3. Layout and code coordination | We prepare the proposed washroom layout and coordinate accessibility, fixture clearances, doors, walls, plumbing and exhaust implications. | Preferred layout, business type, user needs, contractor input and consultant details if applicable. |
| 4. Permit drawing package | We produce permit-ready drawings with dimensions, notes and supporting information for submission. | Final approval of the layout and any required landlord or consultant information. |
| 5. City comments and revisions | We help respond to examiner comments and revise the drawings if the city asks for more information. | City comment letter, application number and any trade responses requested by the examiner. |
Get in Touch With Us
Frequently Asked Questions
These are the practical questions tenants, landlords and contractors usually ask before preparing commercial washroom permit drawings.
Usually, yes. Adding a commercial washroom normally affects plumbing fixtures, drainage, partitions, doors, ventilation and accessibility, so the city may require permit drawings before construction starts.
Simple cosmetic work may not need the same permit package, but you should review the scope first. If the work moves fixtures, opens walls, changes plumbing, modifies ventilation, changes doors or affects accessibility, a permit may be required.
A typical package may include existing and proposed floor plans, washroom layout drawings, fixture locations, dimensions, accessibility clearances, construction notes, reflected ceiling or exhaust coordination, and plumbing/mechanical consultant drawings where required.
Many public commercial washrooms must account for barrier-free access. The exact requirement depends on the building, use, renovation scope and existing conditions, but items like path of travel, door width, turning space, grab bars, signage and fixture clearances should be reviewed early.
Possibly. If the project adds fixtures, changes drainage, modifies exhaust, affects existing building systems or requires trade coordination, plumbing or mechanical information may be needed. Acadia can coordinate with consultants when the project scope requires it.
Toronto fees can include the interior alteration area, plumbing fixture fees, piping fees, HVAC alteration fees and the minimum permit fee, depending on scope. The final fee should be confirmed against the current City of Toronto fee schedule before submission.
Yes. Send us the city comment letter, application number and drawings that were submitted. We can review the comments and help revise or coordinate the missing washroom, accessibility, plumbing or ventilation information.
Commercial Washroom Permit Service Areas
Acadia Drafting prepares commercial washroom permit drawings for Toronto businesses and nearby GTA municipalities. Outside Toronto, we adjust the drawing package to the local municipality’s permit process, forms, fee structure and reviewer comments.
| Area | Common Project Types | How We Support the Permit |
|---|---|---|
| Toronto, North York, Etobicoke & Scarborough | Retail, restaurant, cafe, clinic, salon, office and gym washroom permits. | Permit drawings, Toronto source-linked fee notes and city comment responses. |
| Mississauga, Brampton & Oakville | Tenant washrooms, staff washrooms, public washrooms and accessibility upgrades. | Municipal drawing packages, forms and trade coordination where required. |
| Vaughan, Richmond Hill & Markham | Commercial plazas, offices, clinics, studios, warehouses and mixed commercial units. | Existing/proposed plans, code notes and permit review support. |
