

Office Renovation Permit Drawings

Office Renovation Permit Drawings

Office Renovation Permit Drawings in Toronto & the GTA
Office renovations often need permit drawings when they change partitions, rooms, exits, corridors, washrooms, accessibility, ceiling systems, HVAC distribution, plumbing or fire/life-safety conditions.
Acadia Drafting prepares permit-ready office renovation drawings for tenants, landlords, contractors and property managers, including plaza offices, street-level commercial offices and high-rise office suites. We help organize the existing and proposed layouts, code notes and consultant coordination needed for municipal review.
☑Office partition, meeting room, reception and workplace reconfiguration drawings.
☑Exit, occupant load, travel distance, corridor and life-safety coordination.
☑Washroom, accessibility, reflected ceiling and HVAC coordination when required.
☑Support for high-rise office suites, landlord review, building management comments and city examiner comments.
Office Renovation Projects We Can Help With:
- New meeting rooms, private offices, boardrooms or collaboration rooms.
- Reception, waiting area, staff kitchen, storage or support-space renovations.
- Full office leasehold improvement or tenant improvement packages.
- High-rise office suite renovations with landlord, property management and base-building coordination.
- Office washroom upgrades, accessibility improvements or door/corridor changes.
- Ceiling grid, lighting, sprinkler, diffuser or HVAC coordination related to a layout change.
- Existing office permit package revisions after city or landlord comments.
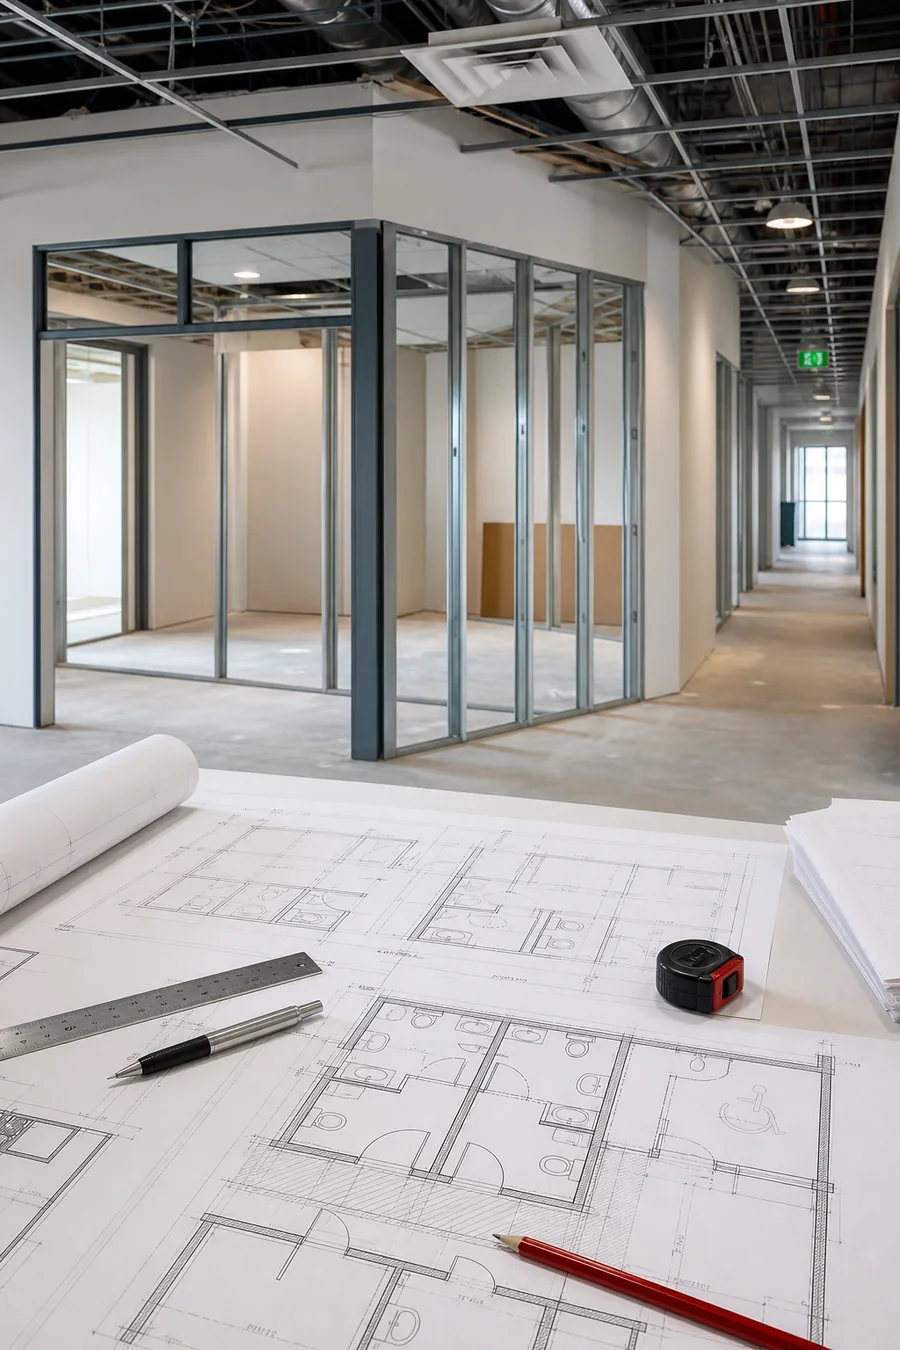

What Your Office Drawing Package Includes
An office renovation drawing package should make the workplace layout clear while also explaining the code and building-system implications of the proposed changes.
Depending on the project, Acadia can prepare or coordinate:
- Existing and proposed floor plans with room names, dimensions, partitions and door swings.
- Occupant load, exits, travel distance, corridor and life-safety notes where applicable.
- Reflected ceiling plan with ceiling changes, lighting/HVAC diffuser coordination and affected services.
- Washroom, kitchenette, plumbing and barrier-free accessibility coordination when required.
- Wall types, door schedules, construction notes and finish-related details for permit review.
- Mechanical, electrical, sprinkler, fire alarm or structural consultant coordination where triggered.
- Landlord and city comment revisions after review.

Office Review Items to Plan Early
Office layouts can move quickly at the design stage, but municipal review still needs clear information about rooms, exits, accessibility and affected building systems.
| Review Item | Why It Matters | What to Show in the Drawings |
|---|---|---|
| New partitions and rooms | New rooms can affect egress, fire separations, ventilation, sprinklers, lighting and ceiling layout. | Existing/proposed plans, room names, dimensions, wall types, door swings and affected ceiling/services. |
| Exits and occupant load | More enclosed rooms or changed circulation can affect exit access and travel distance. | Occupant load notes, exit access routes, door widths, corridor widths and travel-distance assumptions. |
| Washrooms and accessibility | Office renovations may need accessibility review, especially when public/staff washrooms or path of travel are affected. | Accessible route notes, washroom dimensions, door clearances and fixture locations. |
| HVAC and ceiling coordination | Office partition changes can affect supply/return air, exhaust, lighting, sprinklers and fire alarm devices. | Reflected ceiling plan, diffuser/exhaust coordination, mechanical notes and consultant drawings where required. |
| High-rise office suites | High-rise offices can involve base-building standards, shared corridors, elevator lobbies, risers, fire alarm/sprinkler coordination and landlord review before city submission. | Suite/floor location, affected common areas, landlord standards, base-building drawings and consultant coordination notes. |
| Landlord/base building requirements | Commercial buildings often have submission standards beyond the city permit set. | Landlord drawing requirements, base-building drawings, demising notes and affected common/building services. |
Toronto permit fee/source notes: For Toronto, 2026 non-residential interior alteration fees are listed as $12.45/m2 for Group A, B and D and $11.53/m2 for Group C, E and F. Toronto’s standalone HVAC fee table also lists offices and retail (Group D/E) at $1.55/m2, with HVAC alteration items listed separately where applicable. Final fees depend on the submitted scope.
Last reviewed: August 4, 2026
Official sources: City of Toronto – Interior Alterations (Non-Residential) | City of Toronto – Standalone Mechanical (HVAC) | Ontario – Accessibility in Ontario’s Building Code | City of Toronto – Building Permit Fees
Official Office Permit Sources
We include official source links near office renovation permit details so owners and contractors can verify current drawing and fee requirements.
| Source | What It Means for This Page |
|---|---|
| Toronto non-residential interior alteration guide | Office alteration drawings should show existing/proposed uses, scaled dimensions, construction details, ceiling details and life-safety information. |
| Toronto standalone mechanical/HVAC guide | HVAC submissions can require floor-by-floor mechanical layout, equipment details, duct design and ventilation calculations. |
| Ontario accessibility in the Building Code | Commercial renovations should review barrier-free path of travel, door/corridor widths and washroom accessibility where applicable. |
| Toronto building permit fees | Fee calculations depend on the area of proposed work, occupancy classification and additional mechanical/plumbing scope. |
Our Commercial Permit Process
Review the unit
We review the address, lease/unit information, existing drawings, proposed use and landlord requirements.
Confirm permit triggers
We flag layout, occupancy, accessibility, washroom, HVAC, plumbing, structural and fire/life-safety items that may affect review.
Prepare drawings
We build a permit-ready drawing set with the plans, notes, dimensions, schedules and consultant coordination required for the scope.
Support review
If the municipality issues comments, we help revise drawings and coordinate missing information so the application can keep moving.
Related Commercial Permit Services
Office renovations often connect to tenant fit-out, clinic conversion or washroom permit services.
- Commercial tenant fit-out permit drawings – for full office build-outs in leased units.
- Clinic permit drawings – for offices becoming medical, dental or wellness spaces.
- Commercial washroom permit drawings – for washroom additions or accessibility upgrades.
- Mechanical HVAC building permit – for ventilation and HVAC coordination related to office layout changes.
Frequently Asked Questions
These are the practical questions office tenants, landlords and contractors usually ask before starting permit drawings.
Often, yes. A permit may be required when office work changes partitions, rooms, exits, corridors, washrooms, accessibility, ceilings, HVAC, plumbing, fire alarm, sprinklers or other building systems.
They can. New enclosed rooms may affect egress, occupant load, ventilation, ceiling systems, sprinklers, lighting and fire alarm devices, so the layout should be reviewed before construction.
A typical package may include existing and proposed floor plans, partition plans, door schedules, code/life-safety notes, reflected ceiling plans, washroom/accessibility details and consultant drawings where required.
Possibly. If partitions, meeting rooms or ceiling layouts change the air distribution, ventilation or equipment layout, mechanical information or consultant coordination may be required.
Yes. We can review landlord criteria, base-building drawings and property-management comments, then align the permit set with the information required for building approval and municipal review.
Yes. Send the comment letter and submitted drawings. We can revise the drawing package, add missing code notes and coordinate consultant information where required.
Start Your Office Renovation Permit Drawings
Send us the address, existing office drawings, proposed layout, landlord requirements and any city comments. We will review the permit path and outline the drawings likely needed for submission.
