

Drafting Exterior Insulated Basement Walkouts to Resist Winter Frost-Heave
There is no single published statistic for how often a basement walkout gets damaged by frost each winter in southern Ontario, so treat this as a pattern building departments and designers see and not a hard number: a walkout stairwell sits in the ground differently than the rest of a foundation, and that difference is exactly where basement walkout frost heave shows up first. This guide covers what causes it and the design decisions that drafting drawings for a walkout entrance are built around to resist it.
None of this is about construction sequencing or site supervision. It is about what shows up on the drawings before a shovel goes in the ground: footing depth, backfill, drainage, insulation and the sill detail at the door. Get those decisions right on paper and the stairwell has a real chance of getting through a normal Ontario winter without a callback. Get them wrong and the same freeze-thaw cycle that barely touches the rest of the house works on that one stairwell every year.
Basement walkout frost heave: why the stairwell freezes first
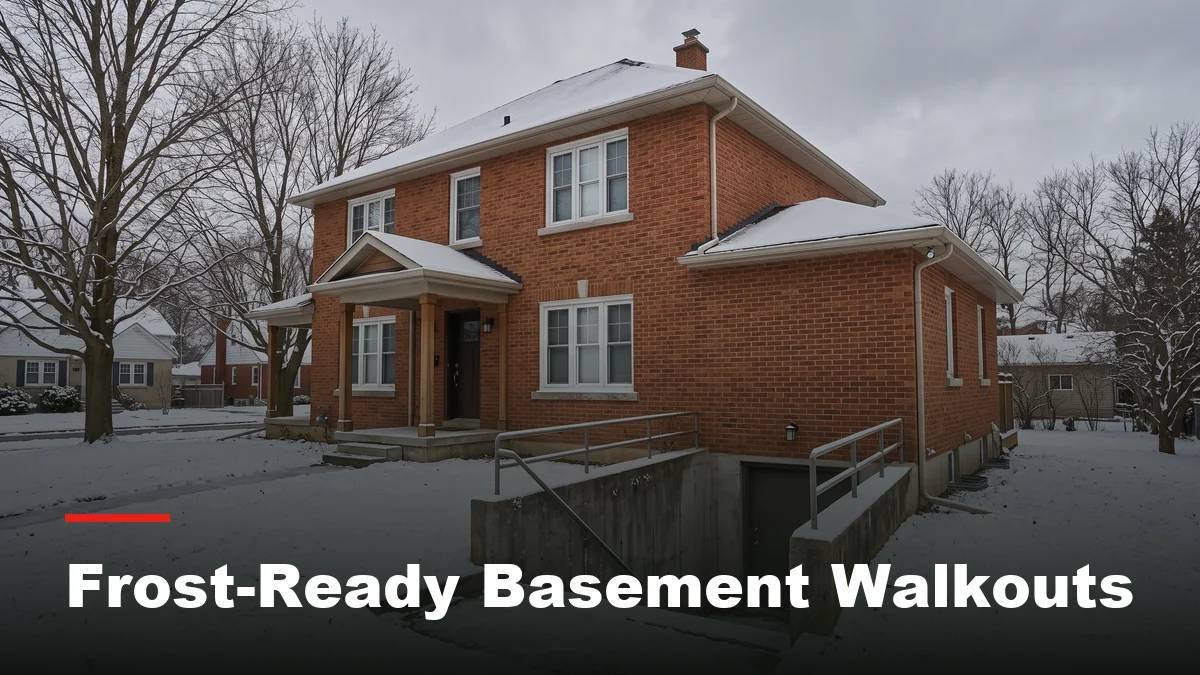
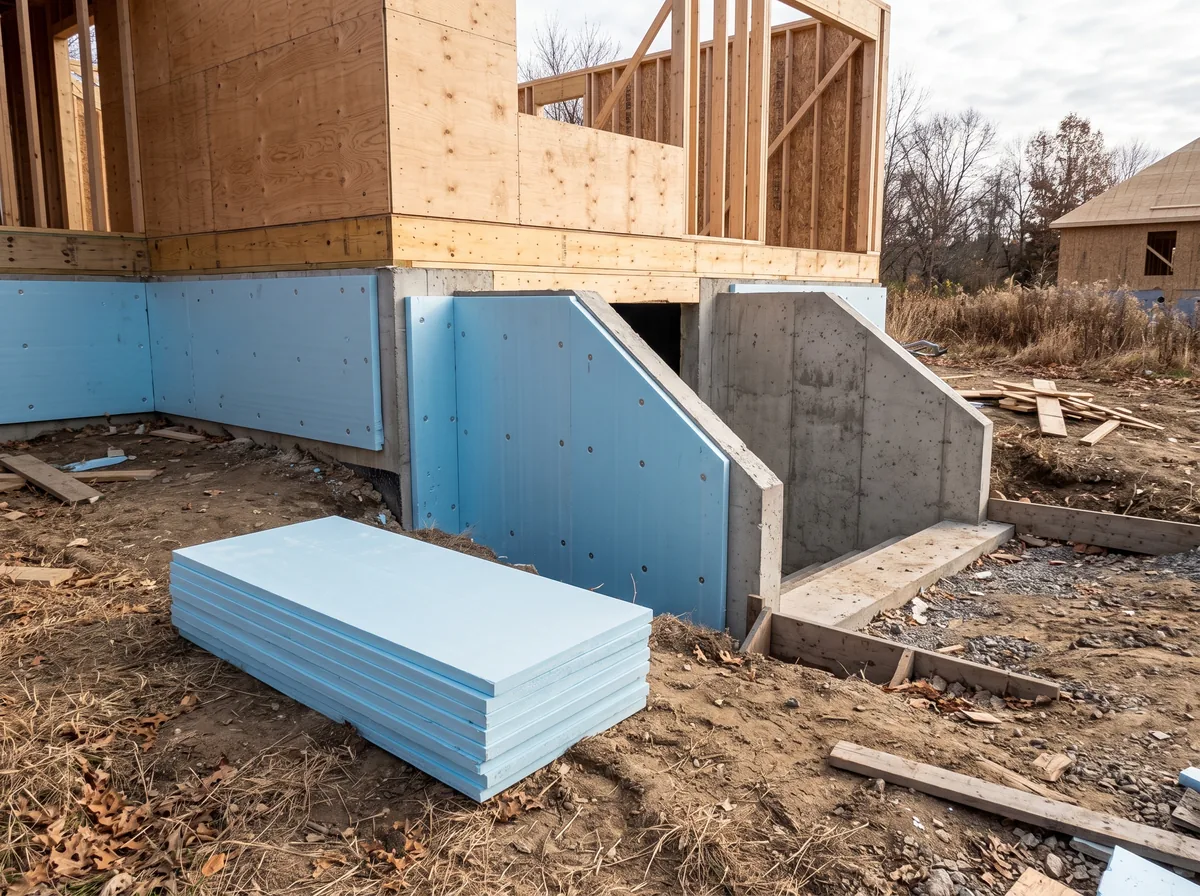
A basement walkout is a stairwell cut straight into the foundation wall, with a landing, one or two retaining walls and a small slab at the bottom that leads to an exterior door. Unlike the footings under the rest of the house, which usually sit under a heated basement and stay above freezing all winter, the walls and slab around a walkout stairwell are exposed to open air, snow load and direct ground contact on both sides. That is the basic mechanism behind basement walkout frost heave: water in the surrounding soil freezes, expands, and pushes up on whatever sits above or beside it, whether that is a slab, a retaining wall footing or the bottom of a door frame.
The result shows up in predictable ways. A stair slab that used to sit flush with the landing starts to tip. A steel door that closed easily in October starts sticking by February. A retaining wall develops a lean that gets a little worse every spring thaw. None of that is a supervision problem on site; it is almost always a sign that footings, backfill or drainage were not detailed to sit below the depth where the ground actually freezes, and it is far cheaper to fix on the drawings than after the stairwell has already moved.
The design decisions that resist frost heave
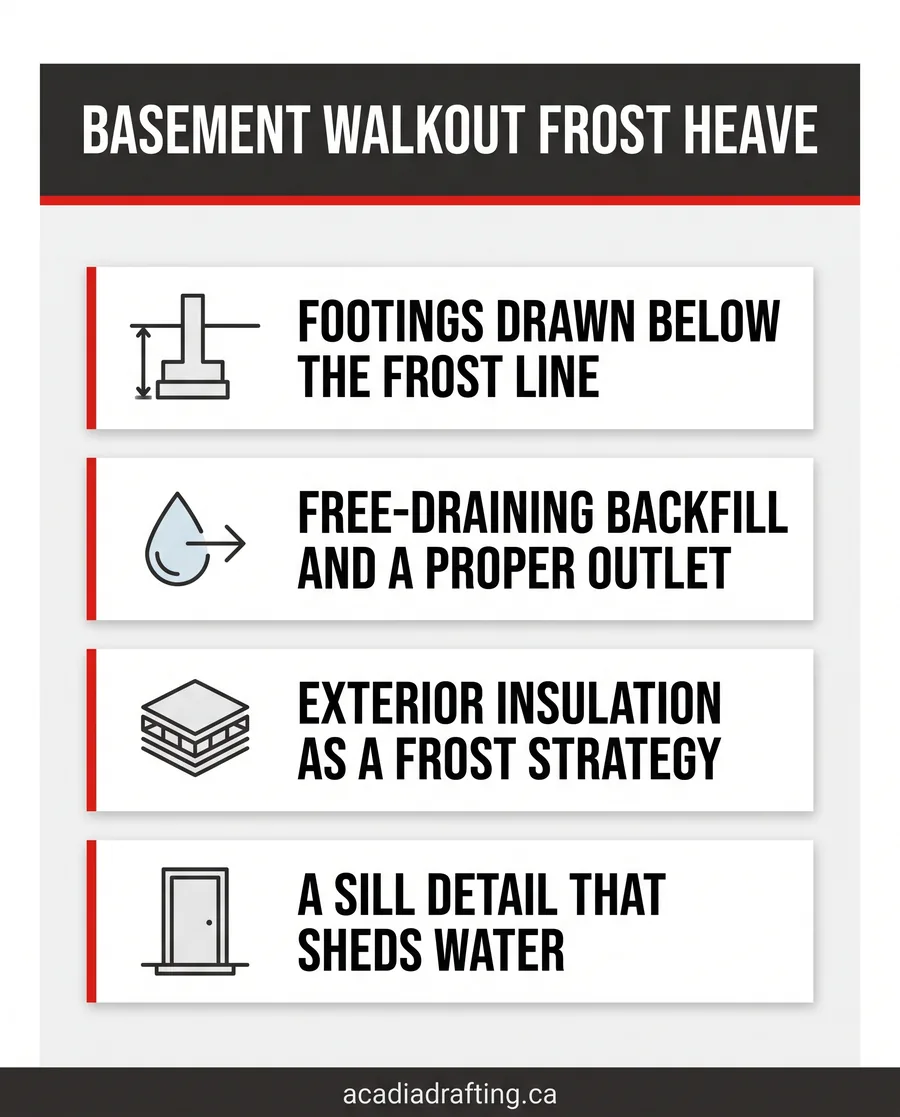
The list below is roughly the order Acadia Drafting works through basement walkout frost heave on a real drawing set, from the ground up.
- Footing depth below the frost line. Footings for the stairwell walls are drawn below the depth where the ground actually freezes, commonly specified as 1.2 metres (4 feet) in southern Ontario municipal guides, though the exact figure is confirmed with the local building department for the property in question, never assumed from a neighbouring town.
- Free-draining granular backfill. Backfill against the stairwell walls is specified as a free-draining granular material rather than the native clay that was dug out, since clay holds water against the wall and gives frost something to work with.
- Drainage at the base of the stairwell. An area drain, tied to a proper outlet instead of left to soak into the surrounding soil, keeps the bottom of the stairwell from turning into a small pond every time it rains or the snow melts. Standing water that will not clear is also a moisture and mould risk in its own right, per Health Canada’s guidance on reducing humidity and mould.
- Exterior insulation as a frost-protection strategy. Rigid insulation placed against the exterior face of the stairwell walls and under the landing slab is one strategy an engineer may specify to reduce how deeply the ground near the footing freezes, rather than relying on depth alone.
- The door sill and threshold detail. The detail at the bottom of the exterior door is drawn to shed water away from the threshold instead of letting it pool against the frame, which matters more on a walkout than almost anywhere else in the house.
- Step and guard geometry. Rise, run and guard height are worked out as design concepts on the drawings, sized to the specific stairwell, not copied from a generic detail, with the final dimensions confirmed against the applicable building code for the project.
- The cut in the foundation wall and the lintel above it. Cutting an opening in an existing foundation wall for a walkout door means sizing a lintel to carry the load that used to run through solid concrete, and that sizing is coordinated with a licensed professional engineer, never estimated on the drawings alone.
- What the permit drawings actually show. All of the above gets translated into footing and foundation wall details, the height of exterior grade above the basement floor and the landing height at the base of the stair, the details a municipal reviewer is looking for on a basement walkout application.
Save your money
A change order that adds exterior insulation or fixes a stairwell drain after the concrete is poured costs more than deciding on both at the drawing stage. Ask your designer to show insulation, backfill and drainage together on the same detail before the permit set is submitted, not as three separate afterthoughts.
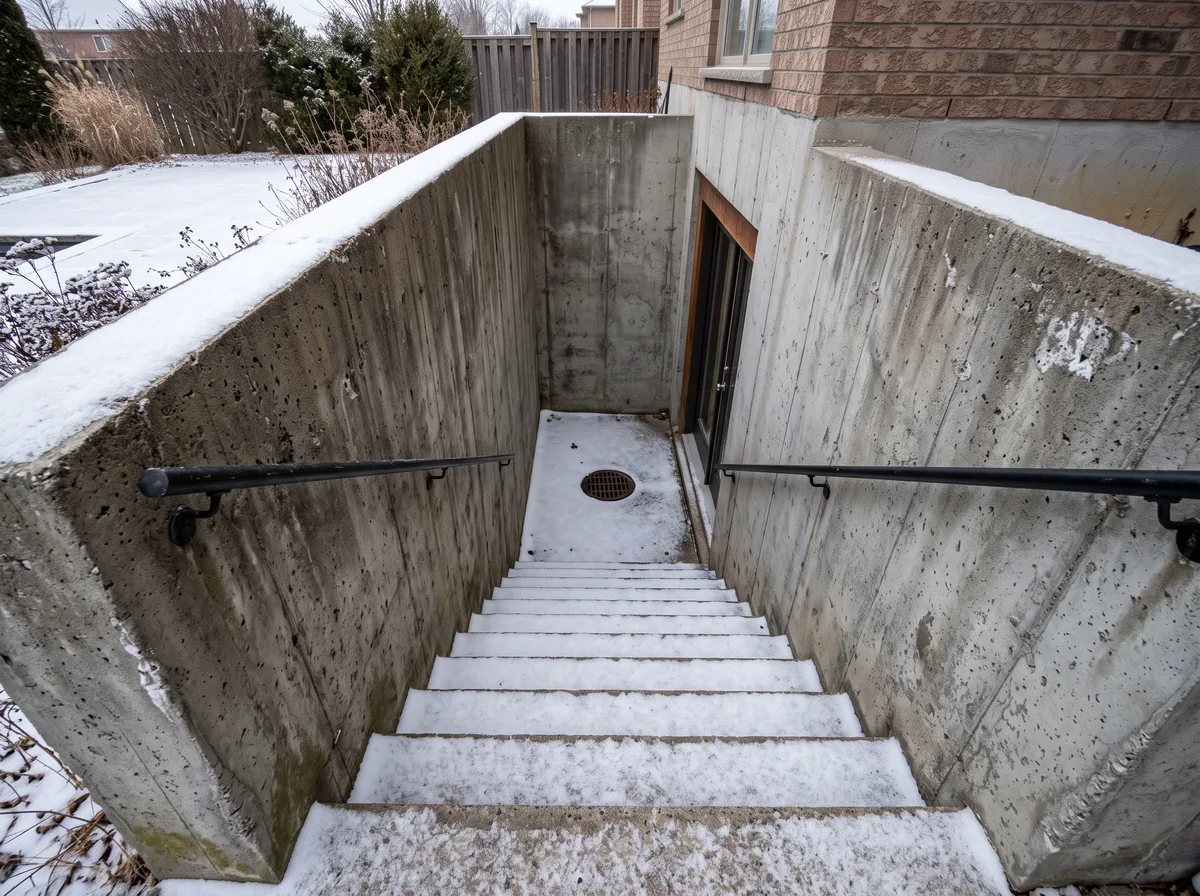
Exterior insulation on a foundation is not unique to a basement walkout stairwell; the same thinking shows up on insulated slab foundations generally, and it is worth seeing how a builder details it in practice.
Red flag
A stair slab that has started to tip toward the house, a retaining wall with a visible lean, or an exterior door that sticks worse every winter are signs the stairwell was not detailed for frost in the first place. Those are not paint-and-caulk fixes; they are reasons to have a professional look at the footings and drainage before the movement gets worse.
What the permit drawings show for a basement walkout
The City of Toronto’s guide to residential underpinning and basement entrances lists the footing and foundation wall details a reviewer expects to see on a basement walkout application, including the height of exterior grade above the basement floor and the landing height at the base of the stair, according to the City of Toronto’s basement entrances guide. Every municipality in southern Ontario runs its own version of that checklist, so the drawings are built to match whichever building department is reviewing the application, not a generic template.
If the project also lowers the basement floor near the new walkout, the drawings usually need to address when the basement floor needs underpinning at the same time, since the two scopes share a foundation wall and often the same excavation.
The cut in the foundation wall for the door opening, and the lintel that carries the load above it, are sized by a licensed professional engineer, not estimated from a similar-looking house down the street. Acadia Drafting coordinates that structural input and shows it on the drawing set; it does not size the lintel itself. If it is unclear who is qualified to prepare a given drawing, that post walks through the distinction between a designer and an engineer of record.
Good to know
This guide is general information about how basement walkout stairwells are detailed for frost, not a design for your property. Frost depth, backfill, drainage and insulation decisions depend on the site and the municipality reviewing the application, and structural sizing for footings, lintels and retaining walls is the responsibility of a licensed professional engineer. Confirm project-specific requirements with your local building department before finalizing a drawing set.
Download the free quick guide
A one-page checklist of what to confirm and ask about before your basement walkout entrance goes on the permit drawings.
Frequently asked questions
Does insulation alone stop basement walkout frost heave?
No single detail does that on its own. Exterior insulation is one strategy an engineer may specify to reduce how deeply the ground near the footing freezes, but it works alongside footing depth, drainage and backfill, not instead of them. A stairwell detailed with only one of those elements is still exposed through the others.
Is the frost depth the same in every southern Ontario municipality?
Not necessarily. A commonly cited figure in local guides is around 1.2 metres (4 feet) below finished grade for footings, but the exact requirement is set by the municipality reviewing the application, and it is confirmed with the local building department rather than assumed from a neighbouring town.
Who decides how deep the footings and lintel need to be for a basement walkout?
Structural sizing, including the footings, the lintel over the door cut and any retaining wall reinforcement, is coordinated with a licensed professional engineer. Acadia Drafting prepares the permit drawings and shows that structural input on the set; it does not size structural elements itself.
A basement walkout stairwell is a small piece of the foundation that does an outsized amount of work every winter. Footing depth, backfill, drainage, insulation and the door sill detail are the decisions that keep basement walkout frost heave from turning into a bigger repair, and all five belong on the drawings before construction starts, not worked out on site.
If a walkout entrance is part of an upcoming project, request a quote from Acadia Drafting and Acadia Drafting can start on the permit set.
