

When Do You Need a Commercial Building Permit in Ontario?
If you are opening, expanding, or renovating a business space, the first question worth answering is whether the work needs a permit at all. That is why we tell every owner the same thing about a commercial building permit Ontario approval before they lift a hammer: the trigger is the work you are doing, not the size of your company or whether you own or lease. Anything structural, anything that changes how the space is used, and most upgrades to plumbing, heating, or fire systems will need a permit and a set of commercial permit drawings to go with it.
Cosmetic work usually does not. Paint, flooring, shelving, and swapping like for like can often go ahead without an application. The tricky part is the grey zone in the middle, where a small change quietly crosses a line the building department cares about. Here is where that line sits, what your city actually reviews, and what it costs in time and money to get it right the first time.
In this article
What a commercial permit actually covers
A building permit is your city's formal sign-off that a project meets the Ontario Building Code and local zoning before the work happens. On the commercial side, that same review is stricter than it is for a house, because the space will hold staff, customers, or the public. Occupant load, exits, fire separations, accessible washrooms, and mechanical systems all come under the microscope.
The permit is not the drawings, and the drawings are not the permit. You submit a plan set that shows what you intend to build, the city examiner checks it against the code, and the permit is the approval that comes back. For the provincial framework in plain language, the Ontario Building Code overview from the province is the right starting point, and your municipality confirms the local zoning layer on top of it.
Quick take
A commercial building permit is generally required when your work is structural, changes the use of the space, or touches plumbing, HVAC, fire, or life-safety systems. Cosmetic refreshes usually do not need one. When in doubt, the work decides, not the budget.
When a commercial building permit in Ontario is required
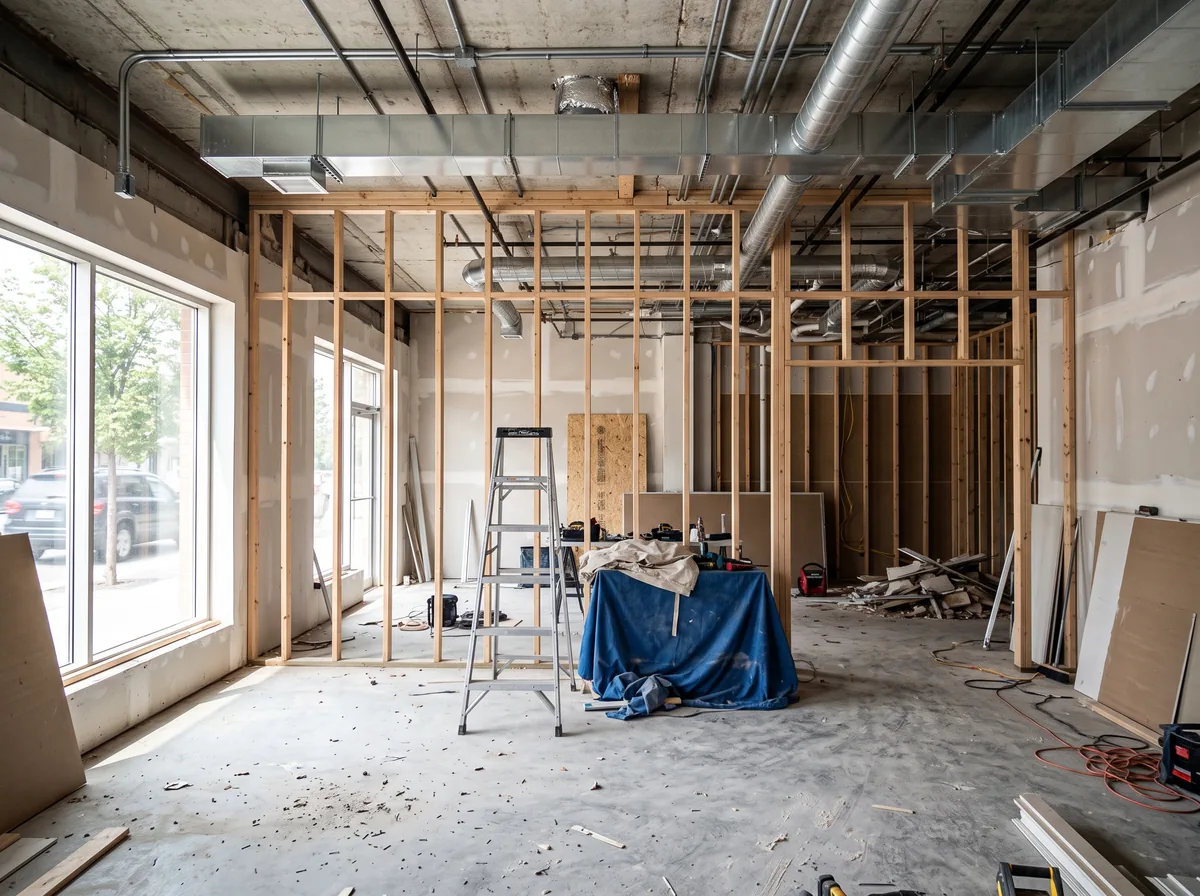
Cross any one of these lines and you move from a weekend refresh to a formal application. In most Ontario municipalities, a permit is required when your project involves:
- New construction, an addition, or an exterior expansion of a commercial building.
- Structural work: removing or altering load-bearing walls, columns, beams, or the roof structure.
- A change of use or occupancy, such as turning retail into a restaurant or an office into a medical clinic.
- New or relocated plumbing, or changes to the heating, ventilation, and air conditioning systems.
- Fire and life-safety changes: sprinklers, alarms, fire separations, or altered exits and exit widths.
- Interior demising: splitting one large unit into several, or combining units, which changes exits and occupant load.
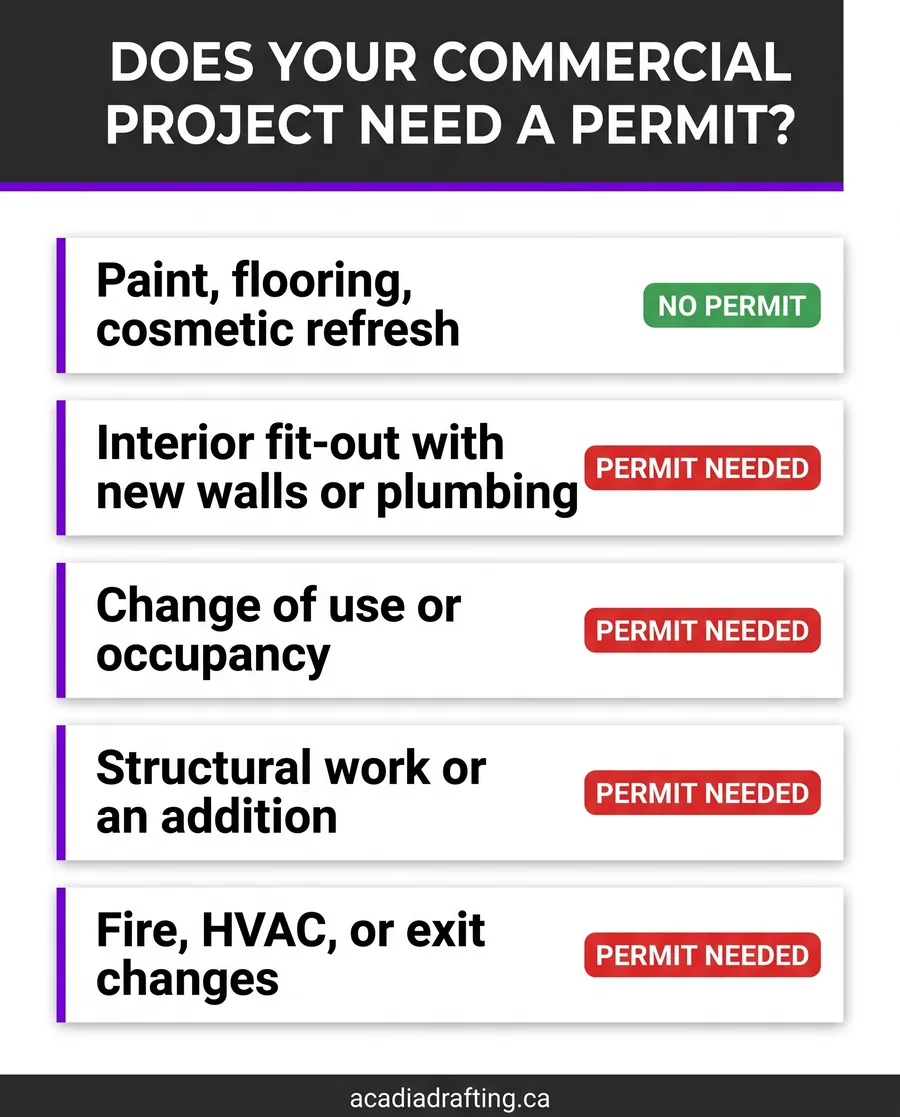
The theme running through that list is life safety and how the building performs, not decoration. A tenant fit-out that only moves partition walls and adds a plumbing line still needs a permit, and a full interior renovation permit set is usually the fastest way to get that reviewed cleanly.
Red flag: starting before approval
Beginning permit-required work without an approved permit is the most expensive mistake commercial owners make. Cities can issue a stop-work order, charge double or triple permit fees, and require you to expose finished work for inspection after the fact. On a leased space, it can also put you in breach of the lease. The delay of waiting for approval is almost always cheaper than the cost of being caught.
When you probably do not need a permit
Plenty of commercial work is genuinely exempt. As a rough guide, you can usually skip a permit for cosmetic and maintenance work that does not touch structure, use, or regulated systems:
- Painting, wallpaper, and decorative finishes.
- Replacing flooring, ceiling tiles, or non-structural millwork and shelving.
- Swapping fixtures or equipment like for like without moving services.
- Minor repairs that return something to its original condition.
The catch is that exempt does not mean unregulated. Signage often needs its own sign permit, electrical work needs an Electrical Safety Authority notification, and accessibility rules can still apply. If the project is bigger than it first looks, our team can review the scope against the code before you commit to a timeline.
Did you know
A permit exemption for the construction work does not exempt the rest of the project. Signs, electrical connections, and fire equipment are governed separately, so a job that needs no building permit can still need a sign permit and an electrical inspection. Confirming all three up front keeps a simple fit-out from stalling at the finish line.
Change of use is the trigger people miss
This is the one that catches new tenants off guard. Even if you do not move a single wall, changing what a space is used for can trigger a permit on its own. The building code assigns every space an occupancy classification, and each classification carries its own rules for exits, washrooms, ventilation, and fire protection.
Turn a quiet retail unit into a restaurant and you have added cooking equipment, grease exhaust, higher occupant loads, and new plumbing demands. Convert warehouse space into an office or a gym and the required exits and washroom counts change. The building looks the same from the street, but on paper it is a different animal, which is exactly why a change of use drawing set is worth preparing before you sign a lease, not after.
Save your money
Check occupancy and zoning before you commit to a location. A space that needs a costly change of use, extra exits, or a sprinkler upgrade can quietly add tens of thousands to a fit-out. Knowing that during lease negotiation gives you room to ask for a fit-out allowance or walk away, instead of absorbing the surprise later.
Cost and timeline for a commercial permit
Commercial permit fees are usually calculated on construction value or floor area, so they scale with the size of the project. The figures below are planning ranges for the Greater Toronto Area, meant to help you budget, not to serve as a quote. Your municipality sets its own fee schedule and review times.
| Project type | Permit usually needed? | Typical permit fee | Typical review time |
|---|---|---|---|
| Cosmetic refresh, no structural or use change | No | $0 | None |
| Interior tenant fit-out, no change of use | Yes | $1,000 to $4,000+ | 3 to 8 weeks |
| Change of use or occupancy | Yes | $2,000 to $6,000+ | 4 to 10 weeks |
| Structural alteration or small addition | Yes | $3,000 to $10,000+ | 6 to 12 weeks |
| New commercial building | Yes, plus site plan approval | Varies widely | 3 to 9 months |
Pricing note: these are typical GTA planning ranges as of 2026 and cover the building permit only, not drawings, engineering, site plan approval, or the construction itself. Actual fees and timelines vary by municipality and project value and change over time. Always confirm the current fee schedule with your local building department and get a written scope before you budget.
Did you know
Larger commercial projects often need site plan approval as a separate process before the building permit even starts. That planning-level review can add months on its own, which is why big projects should map both approvals on the schedule from day one rather than discovering the second one halfway through.
How to get your permit application ready
The steps below are general guidance for commercial owners and tenants and are not legal, engineering, or code advice for a specific project. Requirements vary by municipality, occupancy, and building. Acadia Drafting prepares permit-ready drawings and is not responsible for approvals, costs, or decisions made from this article. Confirm your scope with your local building department and the right qualified professionals.
- Confirm zoning and occupancy first. Check that your intended use is permitted at the address before anything else, ideally during lease negotiation.
- Define the real scope. List every structural, plumbing, HVAC, and fire-safety change so nothing is missed in the drawings or the fee estimate.
- Have a permit drawing set prepared. A clear, code-compliant plan set is what the examiner reviews, and a clean set moves faster.
- Bring in engineering where it is required. Structural, mechanical, or fire-protection design may need a licensed engineer's involvement.
- Submit and respond quickly. Answer any examiner comments promptly, because most delays come from slow replies, not slow cities.
- Book inspections as you build. Line up the required inspections at each stage so the project is not held up waiting for a sign-off.
Quick take
The single biggest lever on your timeline is a complete, accurate drawing set submitted the first time. Applications stall on missing information and slow responses far more often than on the review itself.
"Signed a lease for a cafe thinking it was a quick fit-out. The change of use from retail to restaurant needed new exhaust, a grease trap, and an extra exit. Wish someone had told me to check occupancy before I signed."
r/smallbusiness owner, 2024
Download the free quick guide
A one-page checklist to confirm whether your commercial project needs a permit and how to prepare.
Frequently Asked Questions
Not sure whether your commercial project crosses the permit line? Acadia Drafting prepares permit-ready drawings for fit-outs, change of use, and new builds across building permits in Toronto, permit drawings in Mississauga, permit drawings in Vaughan, and the wider GTA. Tell us about your space and we will map out exactly what your municipality will want to see before you start.
