

Retail Store Permit Drawings

Retail Store Permit Drawings

Retail Store Permit Drawings in Toronto & the GTA
Retail renovations can trigger permit review when the work affects partitions, ceilings, exits, washrooms, accessibility, storefront conditions, mechanical systems or the approved use of the unit.
Acadia Drafting prepares permit-ready retail store drawings for tenants, landlords, contractors and business owners. We help turn your merchandising and customer-flow plan into drawings that also work for building-code and municipal review.
☑Retail store, showroom, plaza unit and boutique permit drawing packages.
☑Customer path, display layout, checkout, storage and staff area planning.
☑Washroom, accessibility, exiting, reflected ceiling and HVAC coordination when required.
☑Support for landlord comments, city comments and incomplete permit packages.
Retail Projects We Can Help With:
- New retail store in an existing plaza, mall or street-front unit.
- Retail renovation with new partitions, checkout area, storage, fitting rooms or back-of-house spaces.
- Showroom or customer-facing warehouse conversion.
- Retail unit requiring washroom changes, accessibility upgrades or ceiling/HVAC coordination.
- Storefront or entrance coordination where permit drawings are required.
- Retail permit application revisions after municipal comments.

What Your Retail Drawing Package Includes
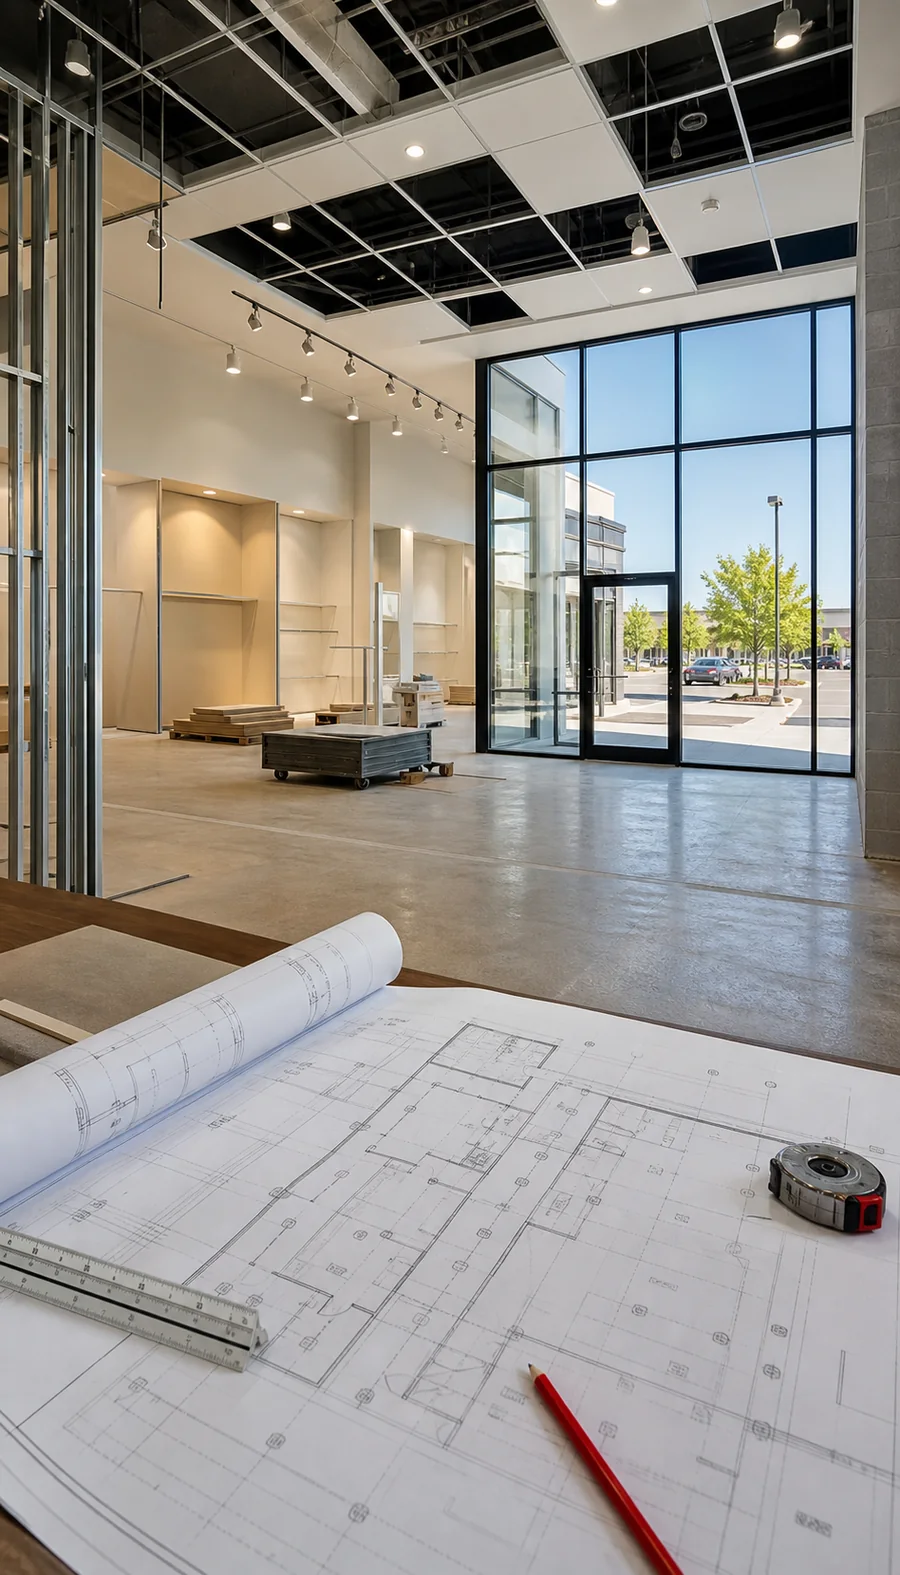
A retail permit set should show how customers enter, move through and exit the space while also explaining staff/service areas, storage, washrooms, accessibility and affected building systems.
Depending on the project, Acadia can prepare or coordinate:
- Existing and proposed floor plans with sales floor, checkout, display, fitting room, storage and staff areas.
- Partition, door, ceiling and finish notes for the proposed renovation scope.
- Barrier-free path-of-travel and accessible washroom coordination where required.
- Reflected ceiling plan, lighting/HVAC coordination and mechanical notes when the scope triggers them.
- OBC/code notes for occupancy, exits, occupant load, travel distance and life safety.
- Storefront, entrance, signage or landlord coordination notes where applicable.
- City comment revisions after permit review.

Retail Review Items to Plan Early
Retail layouts should be attractive and buildable, but they also need enough code information for permit review. These are the items we recommend confirming early.
| Review Item | Why It Matters | What to Show in the Drawings |
|---|---|---|
| Customer circulation | Display fixtures and checkout locations cannot block accessible routes or exit access paths. | Sales floor layout, clear aisles, checkout location, entrance path and exit access routes. |
| Fitting rooms or service rooms | New rooms can affect partitions, doors, ceiling layout, ventilation and accessibility. | Room names, dimensions, door swings, construction notes and accessibility review where applicable. |
| Washrooms | Retail units may need accessible washrooms depending on building, scope and existing conditions. | Washroom location, fixture layout, door clearance, turning space and path-of-travel notes. |
| Storefront and signage coordination | Entrances, glazing, signage and facade work may trigger landlord or municipal review. | Affected storefront areas, entrance details, sign coordination notes and existing/proposed conditions. |
| Fire alarm and sprinkler coordination | New partitions, ceilings, racks, display layouts or lighting changes can affect sprinkler coverage, fire alarm devices, exit signage and emergency lighting. | Reflected ceiling plan, affected ceiling/service notes, existing device locations where available and consultant coordination notes when fire protection changes are required. |
| Change of use | A unit changing from office, warehouse or food use to retail may require use/code clarification. | Existing/proposed use notes, occupancy summary and affected building-system information. |
Toronto permit fee/source notes: For Toronto, 2026 non-residential interior alteration fees are listed as $11.53/m2 for Group C, E and F and $12.45/m2 for Group A, B and D. Retail stores are commonly mercantile in nature, but the final classification and fee calculation must follow the actual project scope and current city schedule.
Last reviewed: August 4, 2026
Official sources: City of Toronto – Interior Alterations (Non-Residential) | Ontario – Accessibility in Ontario’s Building Code | City of Toronto – Building Permit Fees
Fire Alarm and Sprinkler Coordination
Retail permits are not only about walls, counters and display fixtures. When a store adds partitions, fitting rooms, storage rooms, ceiling work, new lighting or a different sales-floor layout, the permit reviewer and landlord may need to understand how fire alarm devices, sprinklers, exit signs and emergency lighting are affected.
Acadia can show the architectural conditions that affect fire/life-safety review and coordinate with the required fire alarm, sprinkler, mechanical or electrical consultants when the project scope triggers specialty drawings.
| Coordination Item | What to Confirm Early | How It Helps the Permit Review |
|---|---|---|
| Sprinkler coverage | Whether new rooms, soffits, ceiling changes, tall displays or storage areas affect existing sprinkler head coverage. | Helps identify whether sprinkler relocation or a fire-protection consultant drawing may be required before submission. |
| Fire alarm devices | Whether pull stations, horns/strobes, smoke/heat detection or other devices are affected by the new layout. | Reduces comments about missing device coordination and helps the landlord/base-building team review the change. |
| Exit signs and emergency lighting | Whether customer circulation, fitting rooms, display walls or checkout counters change the exit access route. | Shows that shoppers and staff can clearly follow safe exit paths through the proposed retail layout. |
| Landlord and base-building rules | Whether the plaza, mall, mixed-use building or multi-tenant property has its own fire/life-safety submission standards. | Keeps the city permit package aligned with landlord requirements and avoids late coordination comments. |
Official Retail Permit Sources
We include official source links near retail permit details so owners and contractors can verify drawing and fee requirements.
| Source | What It Means for This Page |
|---|---|
| Toronto non-residential interior alteration guide | Commercial drawings should show scaled/dimensioned existing and proposed floor plans, uses of spaces, plumbing fixtures, reflected ceiling details and life-safety information. |
| Ontario accessibility in the Building Code | Most public commercial renovations must consider accessible paths, door/corridor widths and washroom accessibility where applicable. |
| Toronto building permit fees | Permit fees depend on the area of proposed work, occupancy classification and any additional mechanical/plumbing scope. |
Our Commercial Permit Process
Review the unit
We review the address, lease/unit information, existing drawings, proposed use and landlord requirements.
Confirm permit triggers
We flag layout, occupancy, accessibility, washroom, HVAC, plumbing, structural and fire/life-safety items that may affect review.
Prepare drawings
We build a permit-ready drawing set with the plans, notes, dimensions, schedules and consultant coordination required for the scope.
Support review
If the municipality issues comments, we help revise drawings and coordinate missing information so the application can keep moving.
Related Commercial Permit Services
Retail work often connects to tenant fit-out, change-of-use and washroom permit services.
- Commercial tenant fit-out permit drawings – for full new store build-outs in leased units.
- Commercial change of use permit drawings – for units moving into or out of retail use.
- Commercial washroom permit drawings – for washroom additions and accessibility upgrades.
- Restaurant permit drawings – for retail food-service or takeout conversions.
Frequently Asked Questions
These are the practical questions retail tenants and contractors usually ask before starting permit drawings.
Often, yes. A permit may be required if the renovation changes partitions, doors, washrooms, exits, accessibility, ceilings, mechanical systems, plumbing, structure or the approved use of the unit.
Major fixed fixtures, checkout counters, fitting rooms, shelving zones and customer circulation paths should be shown when they affect accessibility, exiting, clearances or the way the space is used.
It depends on the building, existing washrooms and renovation scope. Public access, washroom changes and extensive renovations can trigger accessibility review, so clear dimensions and fixture locations should be shown early.
Yes. Many plazas and malls require landlord review before city submission. Acadia can prepare coordinated layout drawings and revise the package based on landlord or property-management comments.
Send the address, unit number, existing floor plan if available, proposed layout, fixture/display plan, washroom scope, storefront/signage scope, landlord criteria and any municipal comments already received.
Toronto fees are generally based on the area of proposed work and occupancy classification, with additional fees for plumbing or mechanical work if applicable. The fee should be confirmed against the current City of Toronto schedule before submission.
Start Your Retail Store Permit Drawings
Send us the address, existing drawings, proposed store layout, fixture plan and any landlord or city comments. We will review the permit path and outline the drawings likely needed for submission.
