

What to Expect from the Hamilton Building Department in 2026
Picture a Hamilton homeowner with a finished set of drawings for a basement suite, sitting at the kitchen table, about to apply for a Hamilton building permit for the very first time. The plans look ready. The contractor is booked. The one thing standing between them and a shovel in the ground is the Hamilton building department, and they have no idea what happens after they hit submit. If that is you, this guide sets the expectation.
The building department is not there to slow you down. Its job is to confirm your project meets the code before anyone starts framing, wiring, or pouring concrete. Knowing what it does, when you deal with it, and how the review runs takes most of the stress out of the process. Here is what a 2026 permit through the City of Hamilton actually looks like.
What the Hamilton building department does
The Hamilton building department is the municipal office that reviews permit applications, approves construction drawings against the Ontario Building Code, issues the permit, and sends inspectors to check the work at set stages. It is a review and enforcement body, not a design service. It does not draw your plans, and it will not tell you how to build the project. That part is on you and your designer.
One thing worth clearing up early: the City issues the permit, but you are responsible for the paperwork behind a permit and for drawings that actually pass review. A clean, complete submission is what keeps a file moving. A vague or incomplete one is what stalls it for weeks.
- Reviews applications for zoning and Ontario Building Code compliance.
- Issues the permit once the drawings and forms check out.
- Inspects the work at framing, insulation, plumbing, and final stages.
- Enforces the code and can order a stop if work runs ahead of approval.
Did you know?
The building department does not design, price, or manage your project. It checks that what you plan to build meets the code and the zoning rules for your lot. Everything before the counter, the drawings, the structural details, the forms, is your responsibility to get right before you apply.
When in your project you deal with the department
You do not walk into the building department on day one. You deal with it at a specific point: after the design is settled and before construction starts. Most Hamilton projects follow the same rough arc.
- Idea and budget. You decide what you want and roughly what you can spend. No permit needed yet.
- Design and drawings. A designer turns the idea into a proper set of drawings, floor plans, elevations, and the structural and code details the City needs.
- Application. You submit the drawings and forms to the building department and pay the fees.
- Plan review. A plan examiner checks everything. This is where the department does its real work.
- Permit issued. Once it passes, the permit is granted and you can legally start.
- Inspections. The department returns at set stages to verify the build matches the approved plans.
The kind of project decides how heavy the review is. A finished basement or an interior renovation permit is lighter than a full addition. A new detached structure, an exterior construction permit, or a custom home build carries more scrutiny. If your project is commercial, the path runs through the commercial permit stream and adds fire, accessibility, and use requirements on top.
What the Hamilton permit review process looks like
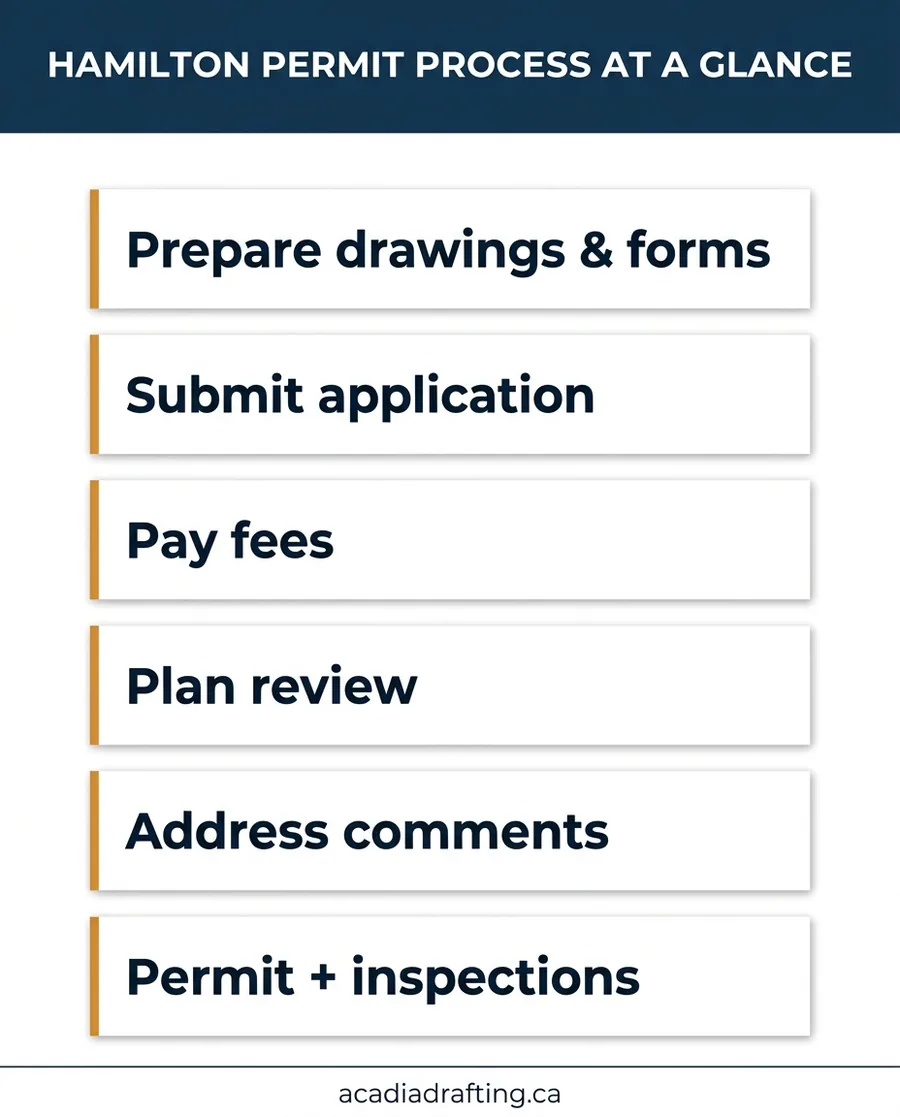
Here is the submission and plan-review sequence, start to finish. Follow it in order and you avoid the two things that stall files most: missing documents and drawings that do not match the code.
- Prepare your drawings and forms. Assemble a complete set of permit drawings plus the application forms the City requires. Complete beats fast.
- Submit the application to the City. File the package with the Hamilton building department, in person or through the online portal.
- Pay the permit fees. The City calculates the fee from the project type and size. Nothing moves until it is paid.
- Plan examiner reviews for code and zoning. An examiner checks the drawings against the Ontario Building Code and your lot zoning.
- Address any review comments. If the examiner flags something, you revise the drawings and resubmit. This round trip is normal.
- Permit is issued. Once the file clears, the City issues the permit and you can legally start building.
- Book the mandatory inspections. As the work reaches each stage, you call the department to inspect before you cover anything up.
Pro tip
Answer review comments in one clean pass. When the examiner sends back a list, fix every item, mark clearly where each change lives on the drawings, and resubmit the whole set at once. Piecemeal replies restart the clock and are the number one reason a straightforward Hamilton file drags past its target date.
What to expect from inspections
The permit is not the finish line. Once you start building, the building department comes back at set stages to confirm the work matches the approved drawings and the code. Miss an inspection, or cover up work before it is checked, and you can be ordered to open it back up.
For a typical Hamilton renovation or addition you can expect the inspector at the footings and foundation, the framing, the plumbing and drains, the insulation and vapour barrier, and a final inspection at the end. You, or your contractor, book each one, so the timing is largely in your hands. Have the approved drawings on site and the work ready before the inspector arrives.
Red flag: never cover up work before it is inspected
Do not close up a wall, backfill a foundation, or insulate before the required inspection passes. Hamilton inspectors can order covered work reopened at your cost, and skipping a stage can hold up every inspection that follows. It also surfaces later when you sell, when a lawyer asks whether the work was permitted and inspected.
Realistic timelines and how to avoid delays
Hamilton, like most Ontario municipalities, works to a plan-review service target rather than a hard promise. For a house-scale project the target is often around ten business days for the first review, but a busy season, an incomplete file, or a revision round can push the real timeline out to several weeks. Larger and commercial projects take longer.
| What you’re looking at | Hamilton guideline (2026) |
|---|---|
| House plan-review service target | about 10 business days |
| Small accessory structure or deck permit | roughly $150 to $500 |
| Interior renovation or basement | $300 to $900 |
| Home addition | $800 to $2,500+ |
| New single dwelling | $2,500 to $7,000+ |
These figures are broad 2026 estimates only. Actual permit fees and review times vary with the size and type of your project and with the City of Hamilton current fee schedule and workload. Fees change, so confirm the exact amount and timeline with the City before you budget. Acadia Drafting does not guarantee any specific fee or approval date.
The single biggest thing in your control is the quality of the submission. A complete, code-ready package clears review faster than a thin one that triggers comment after comment. If you want the file to move, invest in the drawings first. That is exactly where professional drafting help pays for itself, and where the City of Hamilton planning and development pages and the Ontario Building Code are worth reading before you apply.
Download the free quick guide
Save this as a PDF and keep it handy.
Frequently asked questions
Ready to put together a submission the Hamilton building department will not send back? Acadia Drafting prepares complete, code-ready permit drawings for renovations, additions, and new builds across Ontario and the GTA. Request a quote or get in touch and start your permit on the right foot.
