

Understanding the Mississauga Building Permit Application Process for 2026
In this article
Applying for a building permit in Mississauga in 2026 comes down to one thing: handing the city a complete, code-compliant drawing set through its online portal and answering any questions the plan reviewer sends back. Do that well and a complete house permit application may move through first review more predictably, but Mississauga notes that prescreen timing can change with request volumes and each resubmission cycle could add two or more weeks. Do it with a thin or sloppy package and you can lose a month before anyone has even looked at the design. The work that decides which outcome you get happens before you upload, in the Mississauga permit drawings themselves.
This guide walks through the whole path: when a permit is actually required, what drawings the city wants, how the ePlans submission works step by step, and what to expect during review. It is written for homeowners and small builders planning an addition, a basement suite, or a renovation in Mississauga, not for the city of Toronto, where the system and the portal are different.
2026 official Mississauga permit sources
Use this source section to keep the article current. Mississauga states that building permit applications are submitted online through ePlans, prescreen timing can change with request volumes, and each applicant resubmission cycle could add two or more weeks to the process.
- City of Mississauga: Building permit application process
- City of Mississauga: Building permits
- City of Mississauga: When a building permit is required
Acadia tip: For Mississauga permits, confirm zoning, applicable law items and required drawings before upload. A clean ePlans package is usually faster to prescreen than a thin package that triggers corrections.
The application process at a glance
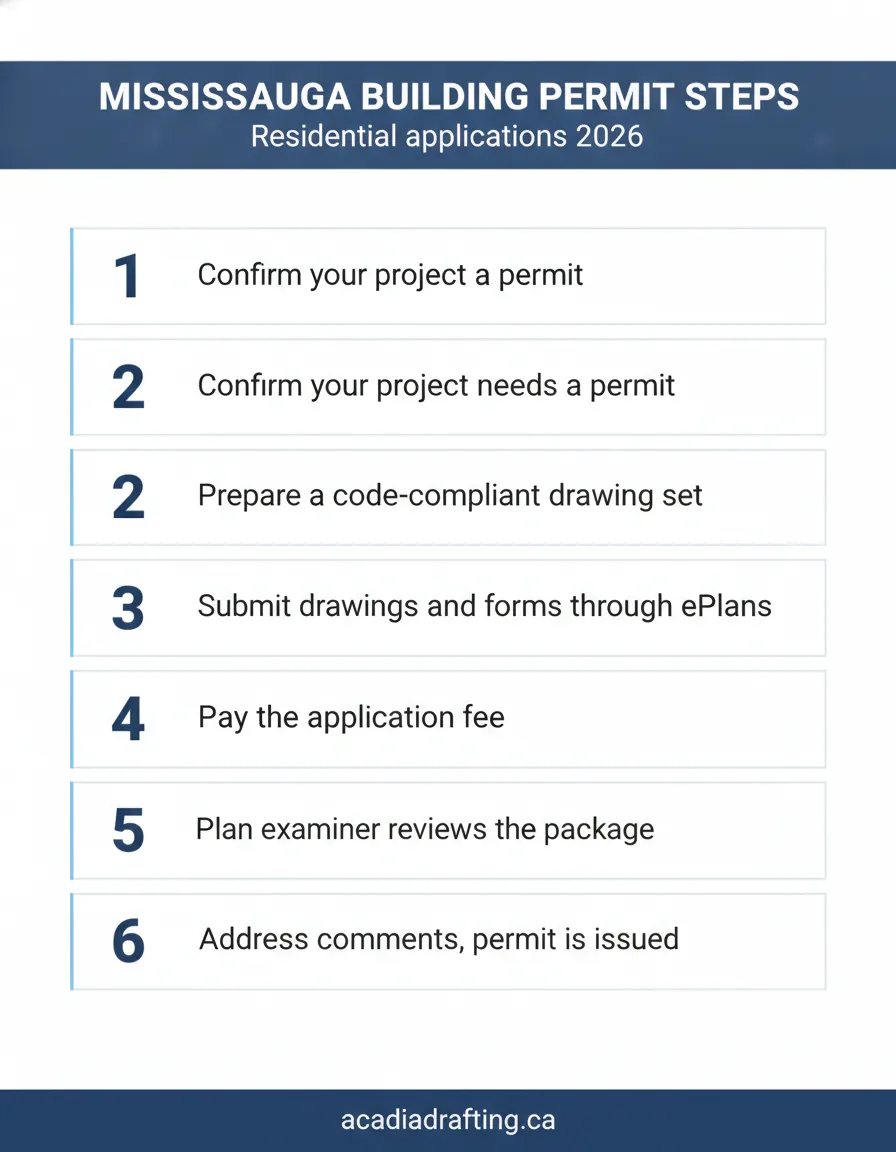
Mississauga runs residential building permits through an online system. At a high level the path is the same for most home projects: confirm your project needs a permit, prepare a drawing set that meets the Ontario Building Code and local zoning, submit it with the city forms through the Mississauga ePlans portal, pay the fee, and respond to the plan reviewer until the permit is issued.
The city groups its requirements on the Mississauga building permits page, and the broader building and renovating section covers related approvals like zoning and committee of adjustment. None of those steps are hard on their own. The friction almost always comes from an application that arrives incomplete, so the reviewer cannot accept it or has to send it back.
People often ask: can I just apply and fix things later?
You can resubmit, but it costs you time. The review clock only starts once the city accepts your application as complete. If drawings or forms are missing, the file sits in limbo until you supply them. Submitting a finished, coordinated package the first time is what keeps your project on schedule.
When you need a permit in Mississauga
Before anything else, confirm the work actually needs a permit. In Mississauga, permits attach to structural, safety, and code-regulated work rather than cosmetic updates. The projects that almost always need one include the following.
- Additions and second storeys. Any new floor area or extra storey needs a permit and a full addition drawing set.
- Basement apartments and secondary suites. Creating a separate dwelling unit triggers building, and often fire and zoning, review.
- Structural changes. Removing or altering load-bearing walls, changing the roof structure, or underpinning a basement.
- Decks and accessory structures. Decks above a set height and many sheds, garages, and carports.
- Mechanical work. Most new plumbing, new HVAC systems, and changes to the building envelope.
Cosmetic work like painting, new flooring, or replacing cabinets usually does not need a permit. The grey zone is wider than people expect, so when a job touches framing, the building envelope, or adds a new unit, treat a permit as the default and confirm with the city. Building regulated work without one can lead to a stop order, fines, or having to open up or remove finished work.
Did you know?
Mississauga is its own permit authority, separate from Toronto, Brampton, and the rest of the GTA. Each city runs its own portal, fee schedule, and zoning by-law. A drawing set built for a Toronto submission is not automatically formatted for what Mississauga expects, which is one reason a local set saves back-and-forth.
The drawings the city asks for
The heart of any application is the drawing package. For a typical Mississauga house project the reviewer expects a coordinated set that proves the design works on paper before it gets built. A standard residential set usually includes:
- Site plan showing the lot, setbacks, and where the work sits relative to property lines.
- Floor plans for each affected level, with dimensions, room uses, and structural notes.
- Elevations showing the exterior on each side, heights, and finishes.
- Cross sections that cut through the building to show framing, insulation, and assemblies.
- Structural details wherever the work changes a load path, with beam and footing sizing.
Every sheet has to tie back to the Ontario Building Code and the city zoning by-law. A basement renovation or a second-storey addition carries more detail than a small interior change, because there is more for the reviewer to check. Vague or inconsistent drawings are the number one reason a file stalls, which is why most homeowners have a designer prepare the set rather than drawing it themselves.
Submitting through Mississauga ePlans
Once your drawings are ready, the submission itself runs through Mississauga ePlans. The steps are straightforward, and knowing them ahead of time keeps the upload from turning into a guessing game.
Step 1: Set up an account and start the application
Register on the ePlans portal, then start a new application tied to your property address. You will pick the application type, such as a house addition or a residential alteration, and enter the basic project details and the value of construction.
Step 2: Upload drawings and forms as PDFs
Upload your drawing set and the required application forms as PDFs in the format the portal asks for. The city has naming and file standards so the reviewer can open and mark up each sheet, so it is worth following them rather than dumping everything into one file.
Step 3: Pay the fee and submit
Pay the application fee through the portal and submit. The city does an intake check to confirm the package is complete before it goes to a plans examiner. If anything is missing at intake, the file comes back to you before review even starts.
Pro tip before you upload
Build your PDF set to match the city naming and sheet standards before you start the ePlans submission, not during it. A package that is already named and ordered the way the portal expects sails through intake. One that is not can bounce at the front door and cost you days.

Review, fees, and timelines
After intake accepts your application, a plans examiner reviews it against the building code and zoning. The province sets target review times by building type. A house permit carries a 10 business day target for the first review under the Building Code regulation, while larger or more complex projects get longer windows. That target only counts once your application is complete, so the date you hit submit is not always the date the clock starts.
Fees are based on the type and size of the work, calculated from the city fee schedule, and they are paid up front at submission. If the examiner finds problems, you get a list of comments to address. You revise the drawings, resubmit through the same portal, and the file goes back for another look. Each round of revisions adds time, which is the practical reason a complete first submission matters so much.
Did you know?
A rejection at review is not a denial of your project. It is a list of corrections. The examiner tells you exactly what does not meet the code or zoning, and most points are fixable with a revised drawing. The permit gets issued once every comment is answered.
Keeping your application moving
Most Mississauga permit delays trace back to a handful of avoidable problems. Knowing them ahead of time is how you keep your file out of the slow lane.
- Incomplete packages. A missing form or sheet stops the file at intake before review begins.
- Zoning conflicts. A design that breaks a setback or height rule needs a variance, which is a separate and slower process.
- Thin structural detail. Missing beam, footing, or connection details are a frequent source of reviewer comments.
- Drawings that do not match the work. If the plans and the described scope disagree, the examiner cannot approve them.
- Slow responses to comments. The faster you turn around revisions, the sooner the permit issues.
If your file has already come back with comments, you do not have to untangle it alone. We handle rejected permit plan revisions for Mississauga homeowners, reading the examiner notes and turning around a corrected set so the application keeps moving. Getting the drawing set right the first time, though, is still the cheapest way to a fast permit.
Please note: This article is general information only and is not legal or professional design advice. Building permit requirements, fees, and timelines vary by project and can change, so confirm the current rules with the City of Mississauga and have your drawings prepared by a qualified BCIN designer for your specific site. Acadia Drafting is not liable for outcomes from actions taken based on this content.
Download the free quick guide
Save this as a PDF to keep on hand.
Frequently asked questions
Sources and references
- City of Mississauga – Building permits
- City of Mississauga – ePlans online application portal
- City of Mississauga – Building and renovating
- Government of Ontario – Ontario Building Code overview
- Government of Ontario – Building Code regulation (O. Reg. 332/12)
What to do next: confirm your project needs a permit, get a complete Mississauga drawing set prepared, and submit it through ePlans the first time as a finished package. Acadia Drafting prepares residential permit drawings built for Mississauga submissions, from additions and basements to new builds. Contact us or request a quote and we will get your application ready to move.
