Planning an interior renovation? Whether you’re reconfiguring your home, finishing a basement, or updating a commercial space, most interior projects in Toronto require a building permit.
At Acadia Drafting, we assist homeowners, business owners, and contractors in navigating the entire process, from permit drawings to final approval. No confusion, no delays, and no costly mistakes.
☑ Permit-ready drawings aligned with the Ontario Building Code
☑ Full submission support, we handle all the paperwork
☑ Residential & commercial renovation expertise across Toronto & the GTA
☑ Over ten years of experience
☑ Our drawings are stamped by an Engineer and/or a BCIN professional based on project requirements
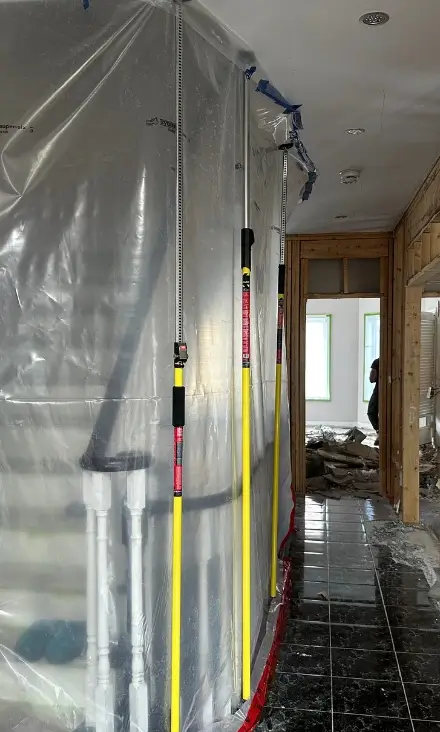
In many cases, yes.
The City of Toronto requires a building permit for interior renovations that involve structural, plumbing, or mechanical changes. Even if your project seems straightforward, it may still require approval.
If you’re unsure, this is where we help. We’ll review your project and tell you exactly what’s required before you start.
Interior renovation permits are commonly required when the work changes structure, layout, plumbing, HVAC, fire separations, exits, or commercial occupancy conditions. Cosmetic work such as painting, flooring, and cabinet replacement may not require a permit if no regulated building systems are changed, but the scope should be confirmed before construction begins.
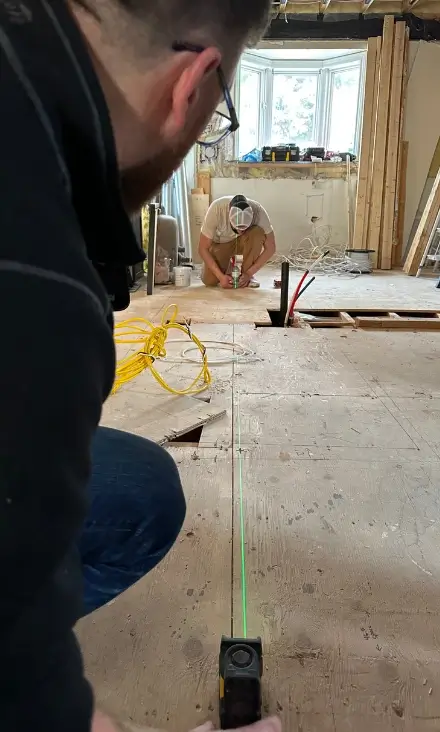
The permit process can feel overwhelming, especially if you’re unfamiliar with how the City reviews applications.
Here’s how it works:
1. Zoning & Project Review: Before anything else, your project must comply with zoning bylaws and building regulations.
2. Permit Drawings & Documentation: Detailed drawings are prepared to show:
3. Submission to the City: Your application is submitted through Toronto’s building permit system.
4. Plan Review & Revisions: City reviewers assess your plans. If anything is missing or non-compliant, revisions will be requested.
5. Permit Approval: Once everything meets code, your permit is issued, and construction can begin.
This is where many projects slow down, but with the right team, the process becomes much smoother.
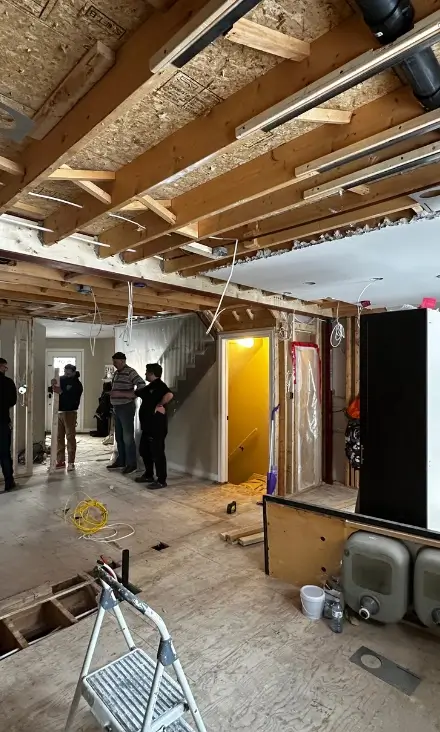
To get approved, your application needs to clearly demonstrate compliance with building codes.
At Acadia, we create permit-ready drawings that anticipate what the City is looking for, reducing back-and-forth and helping you move forward faster.
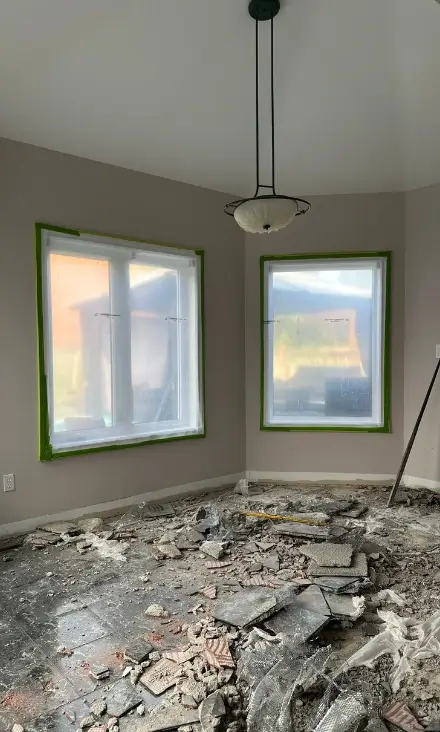
Timelines vary depending on the complexity of your project, but here’s a realistic breakdown:
Our goal is to minimize delays by getting it right the first time.
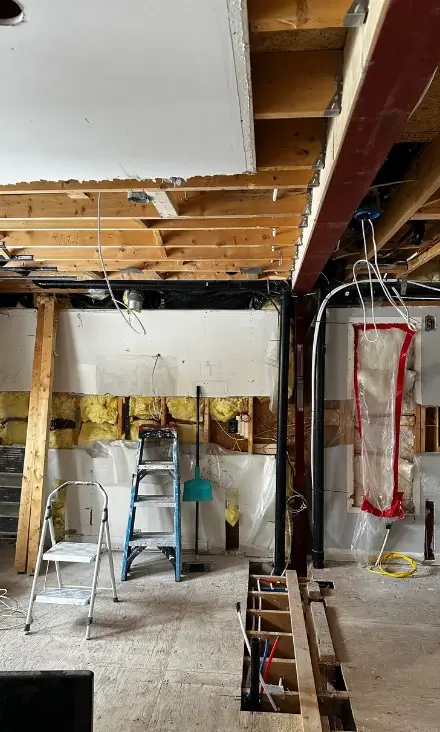
Permit rejections are more common than you might think, and they can significantly delay your project.
The good news: these issues are avoidable with the right expertise.
We design every project with approval in mind, not just aesthetics, helping you avoid costly setbacks.
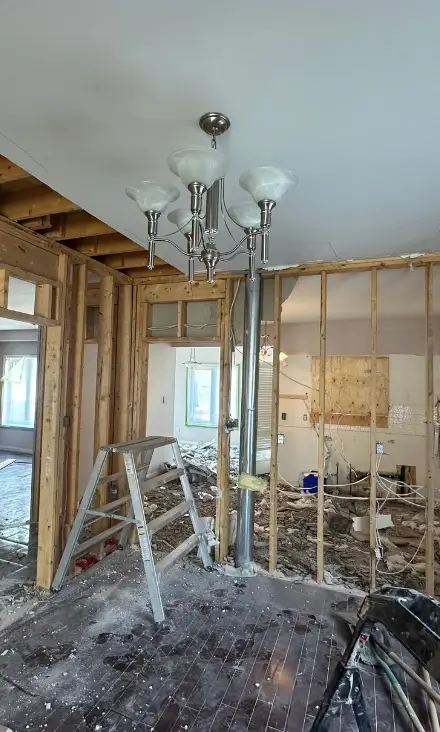
We take a hands-on, start-to-finish approach so you don’t have to navigate the process alone.
1. Consultation: We review your project and confirm permit requirements
2. Site Visit & Measurements: Accurate measurements ensure everything fits and complies
3. Permit Drawings: Prepared to Ontario Building Code standards
4. Submission Management: We handle the application and documentation
5. Revisions & Coordination: We respond to city feedback and adjust as needed
6. Approval Support: We guide your project through to permit approval
Whether it’s a home renovation or commercial interior fit-out, we make the process straightforward and stress-free.
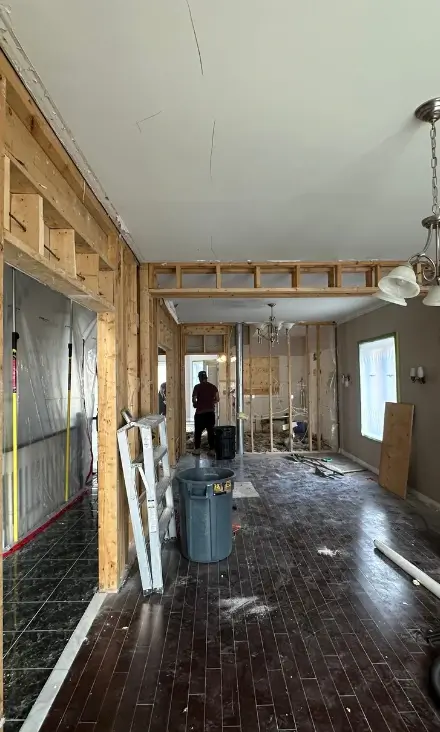
Choosing the right team can make all the difference.
☑ We handle everything. From drawings to submission and revisions
☑ Reduce permit rejections with code-compliant designs
☑ Toronto-specific expertise across residential and commercial projects
☑ Fast, efficient turnaround without cutting corners
☑ Clear communication every step of the way
We’re not just drafting plans, we’re helping you move your project forward with confidence.
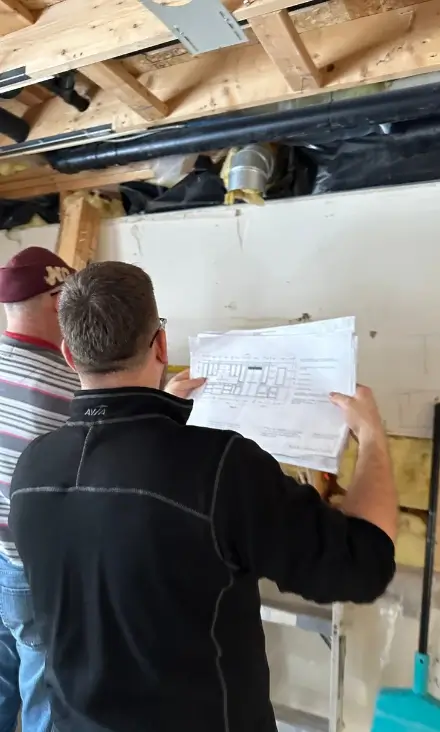
| Project Type | Examples | Permit Concerns |
|---|---|---|
| Residential Interior Renovation | Wall removal, basement finishing, new bathroom, layout changes. | Structure, plumbing, HVAC, exits, fire separation, and egress requirements. |
| Commercial Interior Renovation | Office, restaurant, retail, clinic, and unit fit-outs. | Occupancy, life safety, washrooms, accessibility, ventilation, and fire separations. |
| Cosmetic Renovation | Painting, flooring, cabinets, and trim replacement. | May not require a permit if no structural work or regulated systems are affected. |
We're happy to answer any questions you may have. Every project is unique, but here are some common questions about interior renovations permits:
How long it takes you to obtain an interior renovation permit depends on the scope of the project. Specifically, it depends on how long it takes to obtain the necessary drawings and how well they are done. In order to obtain an interior renovation permit, you need to have all the drawings done by an expert. That means you need a design consultant who can provide you with a complete set of drawings.
Usually, homeowners will hire an architectural consultant to prepare the architectural drawings for them and not realize that their renovation requires additional changes to the internal systems (electrical, HVAC, plumbing and so on). If that happens, the entire process can take much longer than expected, because the homeowner now has to find the experts who can prepare these additional drawings for them. That’s why it’s so important to find a design consultant that provides a full set of drawings for all the internal changes that need to be made, not just one aspect of it. In addition, the professionals you hire must also know all the requirements and municipal by-laws that will ensure your interior renovation is done to code.
After you submit your application, the amount of time it takes for your application to be approved will depend on how complete the drawing set is. On average, it takes about 2-4 weeks for the city to approve an interior renovation permit.
The city of Toronto offers the FASTRACK home renovation service for certain projects. Most homeowners take it for granted that their permit will be approved in 5 days, but this timeline depends greatly on the scope of the project. For example, if your interior renovation requires changes to the HVAC or plumbing system, that means that your application will have to be reviewed by different designated departments, and that you have to provide them with accurate drawings done to code. That’s why most projects take longer than 5 days.
The fastest and most efficient way to obtain an interior renovation permit is to submit a complete, error-free application right from the start. City examiners often delay projects if drawings are missing, inaccurate, or fail to meet local building codes.
To speed up the process, you need an experienced design consultant who handles everything under one roof. Here at Acadia Drafting, we expedite your permit application by providing:
Comprehensive Site Inspections: We visit your site to thoroughly determine the project scope, identifying exactly what changes and specific drawings are required before we even begin.
All-in-One In-House Drafting: We prepare your architectural, structural, HVAC, and plumbing drawings in-house. This eliminates the headache and delays of hiring separate engineers or consultants for different aspects of your project.
Expert Knowledge of Local By-laws: Every municipality in the GTA has unique interior renovation guidelines. We study these local regulations beforehand to ensure your drawings are fully compliant, avoiding back-and-forth city rejections.
Professional Representation: If a specific by-law presents a challenge for your layout, we have the experience to act in your best interest, communicating directly with city examiners to make a strong case for your project.
By providing a full set of accurate drawings and managing the application for you, we ensure your project gets approved as quickly as possible.
As mentioned earlier, how long it takes to approve an interior renovation permit varies from case to case. In general, what takes the most time to complete are the drawings themselves, if they are not done correctly the first time can create issues with the timeline. For example, if you submit an application with drawings that don’t follow the requirements and / or building codes, in one way or another, you will have to correct these mistakes and re-submit the application. Improperly done drawings usually take up most of the time, which is why it is so important that you hire a design consultant that has the knowledge and experience to prepare the correct drawings from start. At Acadia Drafting, we come to your site fully equipped with the experience, knowledge and confidence to give you an accurate estimate for your project, and we have the expertise to determine the scope of your project upon initial inspection.
Yes. Every city in the GTA has slightly different rules when it comes to interior work, and missing these details can potentially derail your renovation. For example, local requirements for HVAC updates, plumbing modifications, or load-bearing wall removals can vary widely between Toronto, Markham, and Richmond Hill. Acadia Drafting specializes in professional interior renovation permit drawings across the Greater Toronto Area. We provide you with a full set of custom floor plans and applications that meet your exact municipality’s standards. By anticipating these local code differences, we help you avoid costly revisions and secure your interior permit faster.
If you find the right design consultants, you won’t have to do anything related to the application process itself. Design professionals such as Acadia Drafting, who offer a complete set of design services in house, will prepare the drawings and your entire application and submit it on your behalf, so you can sit back and relax. We even provide construction management services, so you can avoid all the stress and headaches that come with interior renovations.
How much your interior renovation will cost depends on the extent of the changes you want to make. Are you moving the entire kitchen to a different spot or adding a second bathroom? In that case, you’ll probably need structural, HVAC, electrical and plumbing drawings. If you simply need to remove a wall, then you’ll probably only need structural drawings. The best thing you can do to minimize the costs is to hire an experienced consultant who will prepare ahead and will be able to determine the scope of your project and its requirements right after initial inspection.
It depends on the scope. If the work changes layout, exits, fire separation, plumbing, HVAC, or other regulated systems, a permit may still be required.
Yes. Commercial projects may need occupancy, life safety, accessibility, washroom, ventilation, and fire separation review.
Existing/proposed floor plans, demolition plan if needed, structural details if required, plumbing/HVAC information, and code notes for the affected work.












Home renovations, additions, custom home builds and more. We help homeowners get their building permit fast with a complete set of drawings prepared in-house by our experts.
We work with restaurant owners, retail store owners, office managers and any other commercial owners to get their building permits approved fast and make their project reality.
We also specialize in working with all kinds of industrial properties, including distribution centres, warehouses and even grow houses that are sustainable and fully functional.
We work with contractors and builders to ensure any project goes smoothly and the building permits get approved fast. We provide a full range of construction management services.