

What to Know About the City of Vaughan Building Permit Process for Additions
A family in Vaughan decides to add a sunroom onto the back of their bungalow, sketches it out with a contractor over the summer, and assumes construction can start as soon as the weather turns cool. Then the Vaughan building permit process starts, and the calendar they had in mind turns out to be missing a few steps most homeowners never see until they are already in the middle of them. If a zoning question or a drawing revision catches you off guard partway through, our Vaughan permit drawing service is built around avoiding exactly that kind of surprise.
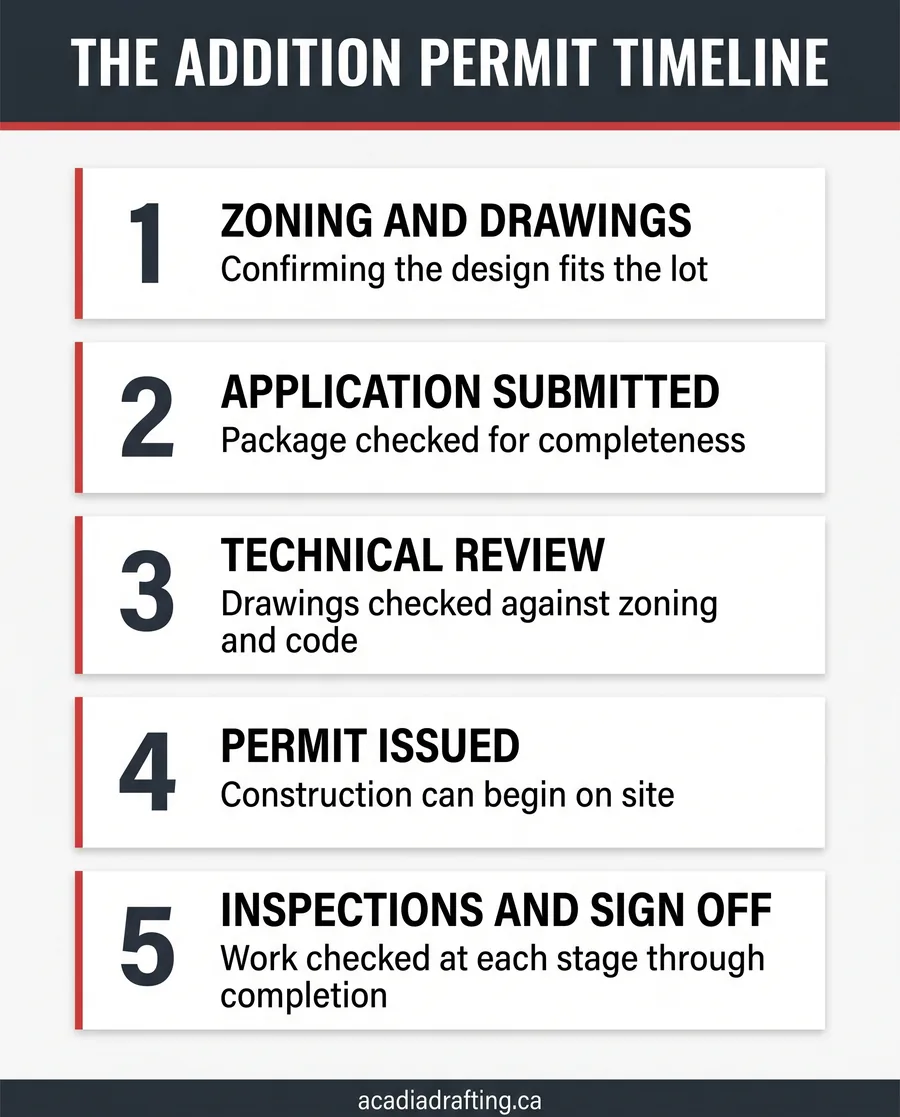
Here is what the Vaughan building permit process actually looks like for an addition, stage by stage, from the paperwork before you apply through the final sign off once the work is done.
Before you apply: zoning and drawings
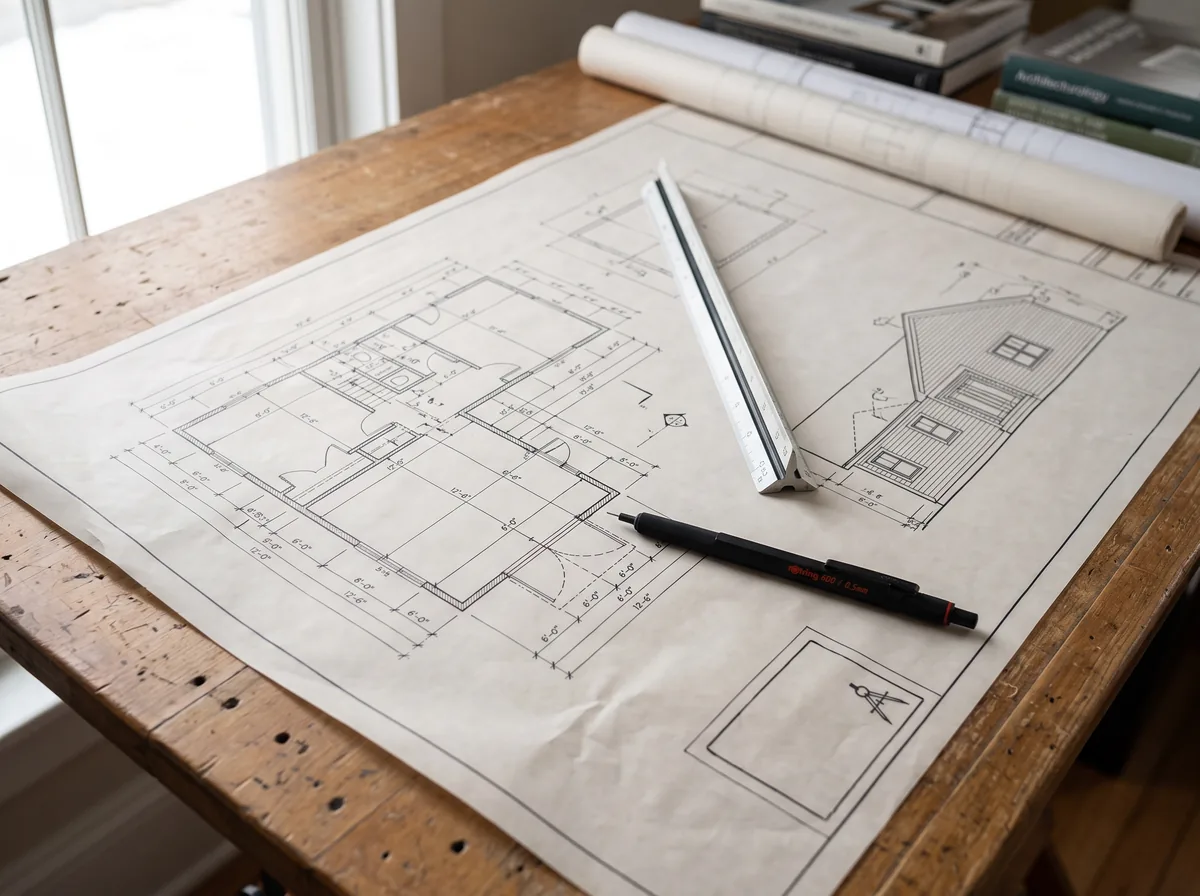
Before an application even goes in, an addition needs to fit the lot the way Vaughan’s zoning by-law expects, covering things like setbacks, height, and lot coverage. a closer look at zoning variances explains what happens when a design does not fit those rules as drawn, which is worth knowing before you fall in love with a layout that ends up needing one. Alongside zoning, the drawing set itself has to be complete enough for a reviewer to follow, right down to a qualified designer’s sign off, which traces back to Ontario’s building code framework and typically shows up as a BCIN number on the submitted drawings.
Submitting the application to Vaughan
Once the drawings and zoning are lined up, the application goes in through Vaughan’s building standards department along with the supporting documents the drawing set includes. This is typically where completeness gets checked first: is every drawing actually there, are dimensions legible, does the paperwork match the scope described. An application that is missing a piece commonly gets sent back before it even reaches a technical reviewer, which costs more time than getting the package right the first time.
Pro tip
Ask whoever prepares your drawings for a current checklist of what Vaughan expects in the submission package for an addition, rather than reusing a checklist from a past project. Municipal submission expectations shift from time to time, and working from an old list is a common way additions lose weeks at the very first step.
What happens during the Vaughan building permit process review
Once accepted, the drawings move to a technical review, which is generally the longest single stage of the Vaughan building permit process for anything beyond a small addition. A reviewer checks the design against zoning, structural details, and the applicable building code provisions, and at least one round of questions or revisions coming back is common before everything lines up. Seeing the whole sequence at once tends to make each individual stage feel less like a mystery.
| Stage | What typically happens | Who is usually involved |
|---|---|---|
| Zoning and drawings | Confirming setbacks, height, and lot coverage before the drawing set is finalized | Homeowner, designer, drafter |
| Application intake | Checking the submission package for completeness | Vaughan’s building standards department |
| Technical review | Checking the drawings against zoning, structural, and code provisions | Plans examiners, structural reviewers |
| Revisions, if needed | Addressing reviewer comments and resubmitting the affected drawings | Designer or drafter, homeowner |
| Permit issuance | Releasing the permit once the review is satisfied | Vaughan’s building standards department |
| Inspections | Checking the work at defined stages of construction | Building inspector, contractor |
| Final sign off | Closing out the permit once the last inspection passes | Building inspector |
Did you know
A single round of revision comments is common enough that experienced drafters plan a buffer into the schedule for it, rather than treating a first round question as a sign something went wrong. Building in that buffer up front tends to keep the whole Vaughan building permit process from feeling like it stalled.
Getting the permit issued
Once the technical review is satisfied, and any fees tied to the permit have been settled, Vaughan issues the permit and construction can begin. This is also typically the point where a copy of the approved drawings needs to stay on site, since an inspector will want to check the work against exactly what was approved, not against whatever changed along the way informally.
Working from the drawing set a reviewer expects to see from the start makes this stage far less eventful, since there is no gap between what was approved and what the crew is actually building from on site.
Inspections while the addition is built
Construction on an addition generally moves through a series of inspection points rather than one single check at the end. Common stages include footings before they are covered, framing once structure and rough mechanical work are in and visible, insulation before drywall goes up, and a final inspection once everything is complete. Missing an inspection before covering that stage of work is one of the more expensive mistakes on an addition project, since it can mean opening walls back up to let an inspector see what is already closed in.
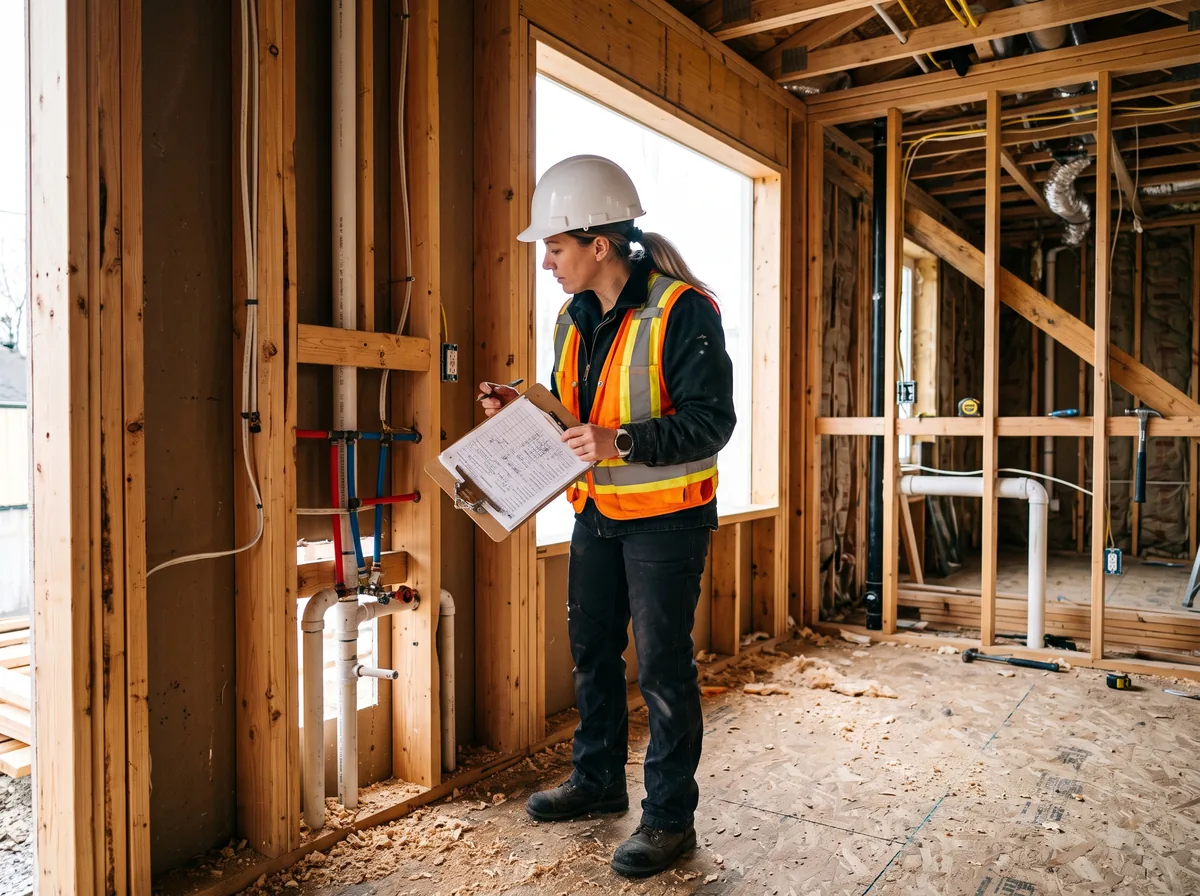
Scheduling these around a contractor’s own timeline takes coordination, and it tends to go more smoothly when the person managing the drawings also understands roughly how the inspection sequence lines up with the construction schedule, rather than treating drawings and inspections as two separate conversations.
Pro tip
Ask early which inspections apply to your scope, since an addition that also touches plumbing or a gas line usually needs those checked separately from the structural sequence. Getting that list before framing starts means nobody is scrambling to book an inspector around an already scheduled drywall crew.
Final sign off and closing out the permit
The Vaughan building permit process ends with a final inspection, and once that passes, the permit is closed out. Keep the approved drawings and the final inspection paperwork with your home’s records afterward, since a future buyer, insurer, or renovator may ask for it well after the addition is finished and forgotten about day to day.
If your addition also needed a zoning variance earlier in the process, keep that decision paperwork too. how Toronto’s own permit timeline compares is a useful sanity check if you are trying to estimate how Vaughan’s stages might line up in scheduling terms, though the two municipalities do not run on identical calendars.
Good to know
This article describes the general stages of the Vaughan building permit process for a typical addition, not a schedule or outcome for your specific project. Review timelines, fees, and requirements can change and vary by scope, so confirm the specifics for your property directly with the City of Vaughan’s building standards department before you commit to a construction start date.
Download the free quick guide
A printable stage by stage checklist for a Vaughan addition, plus the questions worth asking before you commit to a start date.
Frequently asked questions
How long does the Vaughan building permit process typically take for an addition?
It depends heavily on the scope and how complete the initial submission is, so there is no single number that applies to every addition. A straightforward, well prepared package tends to move faster through review than one that is missing drawings or has an unresolved zoning question, and at least one round of review comments is common enough to plan around. The most reliable way to get a project specific estimate is asking whoever is preparing your drawings once the scope is finalized.
Does an addition always need a zoning review before the building permit itself?
Not always, but it comes up often enough to check early rather than assume it does not apply. If the proposed addition fits within Vaughan’s zoning by-law as drawn, the building permit application can generally proceed without a separate zoning step. If it does not, on setbacks or height for example, that typically needs to be resolved first, which is its own timeline sitting in front of the building permit review rather than inside it.
What is the difference between the permit review and an inspection?
The review happens before construction starts and checks the drawings themselves against zoning and code provisions. Inspections happen during construction and check that the actual work on site matches what was approved on paper, at defined points like footings, framing, and final completion. A project can pass review cleanly and still run into inspection issues if the built work drifts from the approved drawings along the way.
Can construction start before the permit is officially issued?
Generally no, and starting work before issuance is one of the more common ways an addition project runs into trouble later, since anything built without an approved permit may need to be opened up again for an inspector to see it. If a contractor’s schedule is pushing to start before the permit comes through, that timing pressure is worth raising directly with whoever is managing your application rather than working around it quietly.
What happens if the reviewer asks for changes to the drawings?
Revision comments are a normal part of the Vaughan building permit process rather than a sign that something went badly wrong. The drawings get updated to address whatever was flagged, whether that is a dimension, a structural detail, or a zoning point, and the revised set goes back for another look. Building a buffer into your schedule for at least one round of this keeps it from feeling like a setback when it happens.
If you are about to start an addition in Vaughan, here is where to put your attention first:
- Confirm zoning fit, setbacks, height, and lot coverage, before the drawing set is finalized.
- Ask for the current submission checklist directly from whoever is preparing your drawings.
- Build a buffer into your schedule for at least one round of review comments.
- Get the inspection sequence in writing before framing starts, especially if plumbing or gas work is involved.
Acadia Drafting prepares permit drawings for additions across Vaughan and the wider GTA, and can manage the application itself so you are not the one chasing down what the Vaughan building permit process needs next. Request a drafting quote for your project and we will map out the stages specific to your addition before you commit to a start date.
